Office & Hotel Furniture Planning Guides

Explore furniture coordination, procurement and layout ideas for commercial interiors. Use these guides alongside your project drawings and confirmed furniture requirements.

Explore complete furniture solutions · Discuss your project

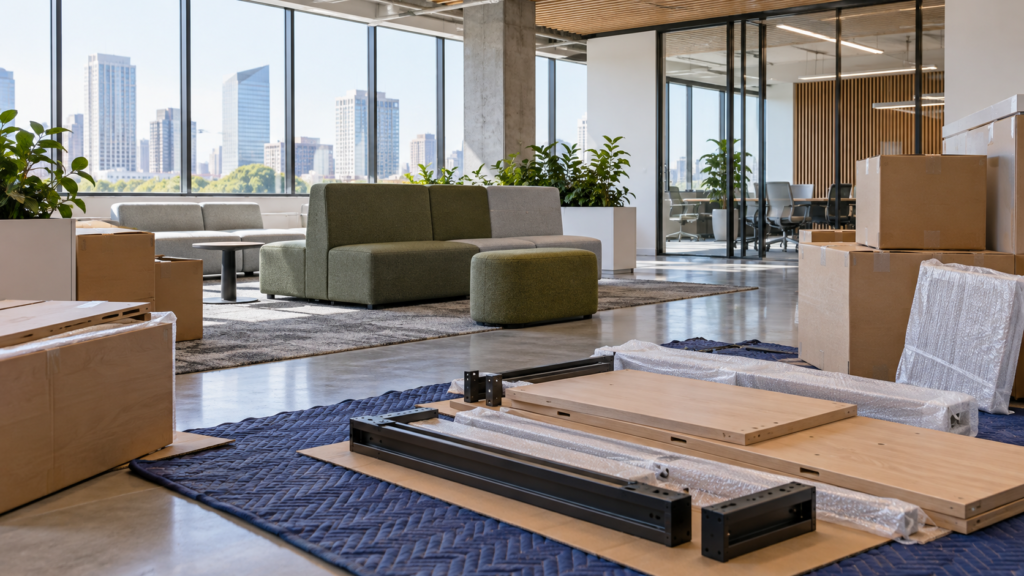
AI concept of protected furniture components and boxes during a move

Office Furniture Relocation Planning: Inventory, Protection, and Reinstallation

AI-generated design concept; not a completed client project photograph. Office furniture relocation planning connects the existing inventory, protection, transport and reinstallation at a new site. Agree responsibilities and priorities before any furniture is dismantled. Survey both sites Coordinate access hours, loading locations, lifts, protected routes and temporary storage at both locations. Confirm that the destination

Office Furniture Relocation Planning: Inventory, Protection, and Reinstallation Read More »
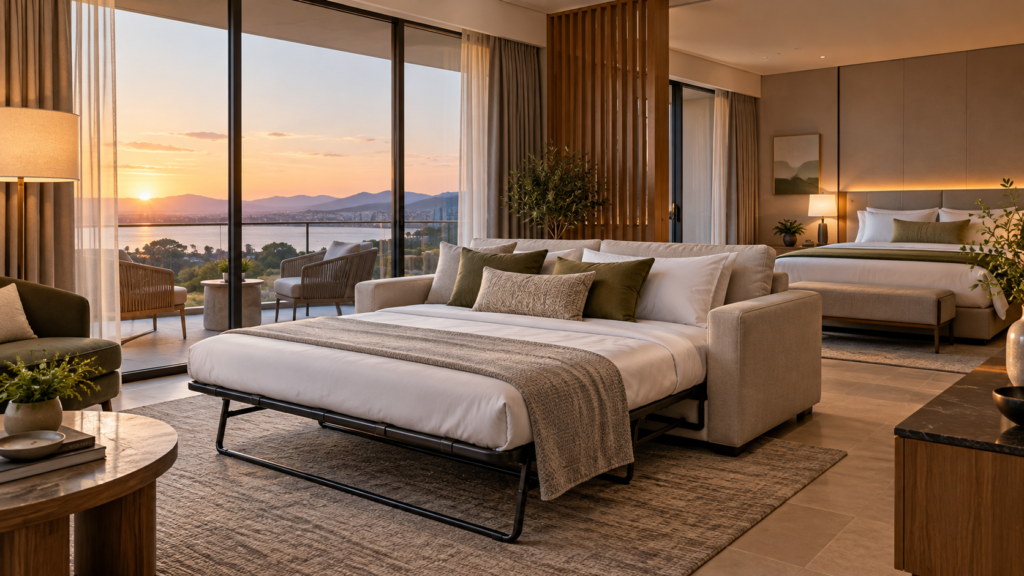
AI concept of a hotel suite with sofa bed

Hotel Sofa Bed Planning: Guest Comfort, Clearance, and Housekeeping

AI-generated design concept; not a completed client project photograph. A hotel sofa bed needs to work in both seating and sleeping modes. Review the mechanism, mattress, room layout and housekeeping process together before approving a model. Test both configurations Measure the sofa in its normal position and when fully open. Include bedside access, nearby doors,

Hotel Sofa Bed Planning: Guest Comfort, Clearance, and Housekeeping Read More »

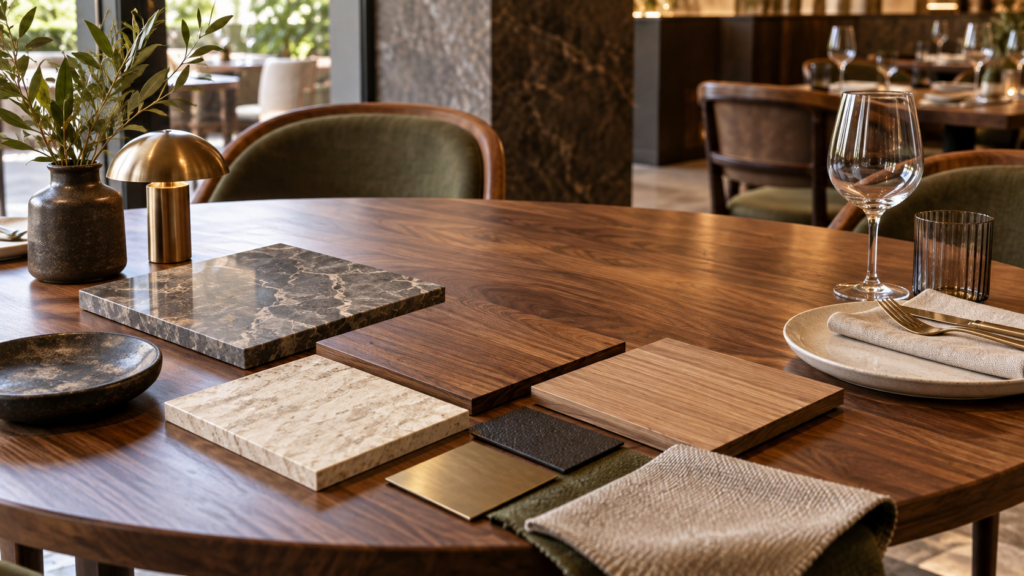
AI concept of restaurant tabletop materials and samples

Restaurant Tabletop Selection: Surface, Edges, and Daily Care

AI-generated design concept; not a completed client project photograph. Restaurant tabletop selection should balance appearance, service routines, cleaning and the supporting base. Compare complete assemblies and physical samples before ordering. Define the dining use List the expected table settings, cleaning products, indoor or outdoor exposure and frequency of rearrangement. A surface suitable for one venue

Restaurant Tabletop Selection: Surface, Edges, and Daily Care Read More »

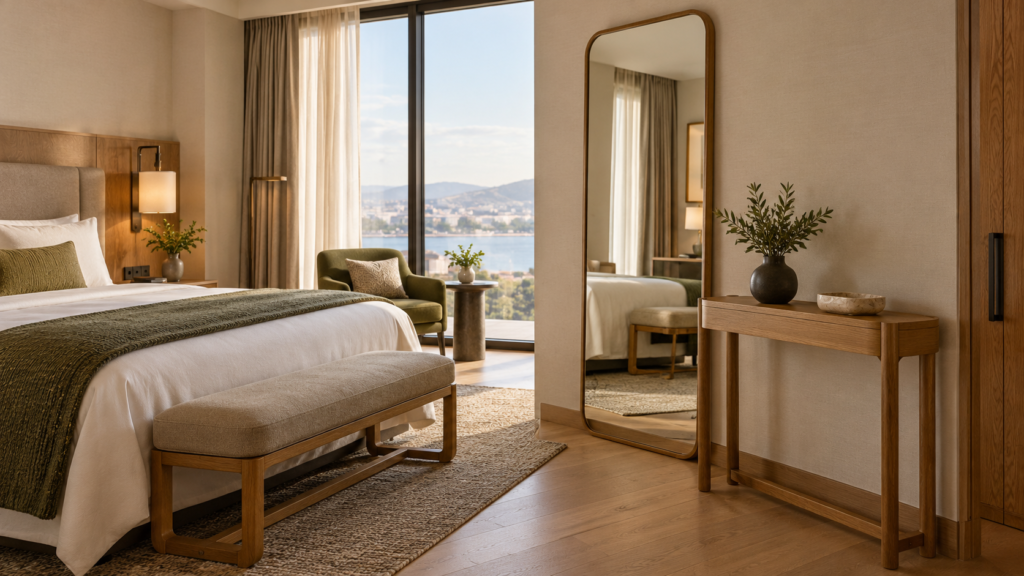
AI concept of a hotel mirror and console in a guest room

Hotel Mirror and Console Planning: Placement, Lighting, and Storage

AI-generated design concept; not a completed client project photograph. A hotel mirror and console should support the guest’s routine while preserving circulation and housekeeping access. Coordinate the furniture, mirror, lighting and fixings in the room plan before approving production. Start with guest activities Consider whether guests will use the mirror while standing, place personal items

Hotel Mirror and Console Planning: Placement, Lighting, and Storage Read More »

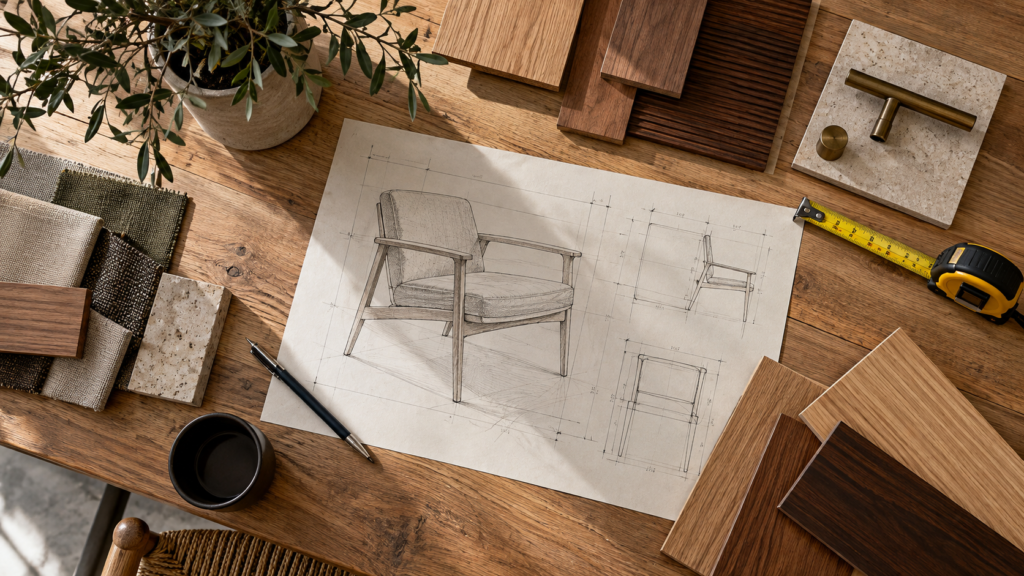
AI concept of furniture drawings and material samples on a design table

Furniture Value Engineering: How to Compare Cost Without Losing Function

AI-generated design concept; not a completed client project photograph. Furniture value engineering is a structured review of design, materials, construction, and logistics to meet a project’s priorities within its budget. Compare complete, documented options and approve changes before production. Set priorities List the functions that must be retained: fit, guest or staff use, maintenance access,

Furniture Value Engineering: How to Compare Cost Without Losing Function Read More »

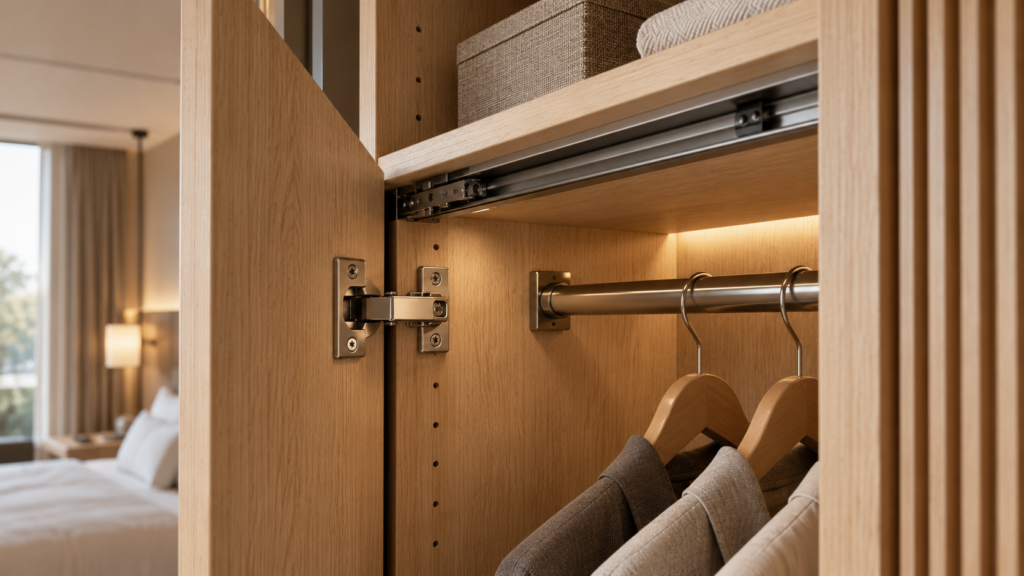
AI concept of wardrobe hinges and a hanging rail in a hotel room

Hotel Wardrobe Hardware: Hinges, Sliding Tracks, and Daily Maintenance

AI-generated design concept; not a completed client project photograph. Hotel wardrobe hardware should match the door design, available room space, expected use, and maintenance plan. Review the complete assembly, including fixings and access, before approving production. Start with the door arrangement Check whether hinged doors can open without hitting the bed, luggage, or bathroom door.

Hotel Wardrobe Hardware: Hinges, Sliding Tracks, and Daily Maintenance Read More »

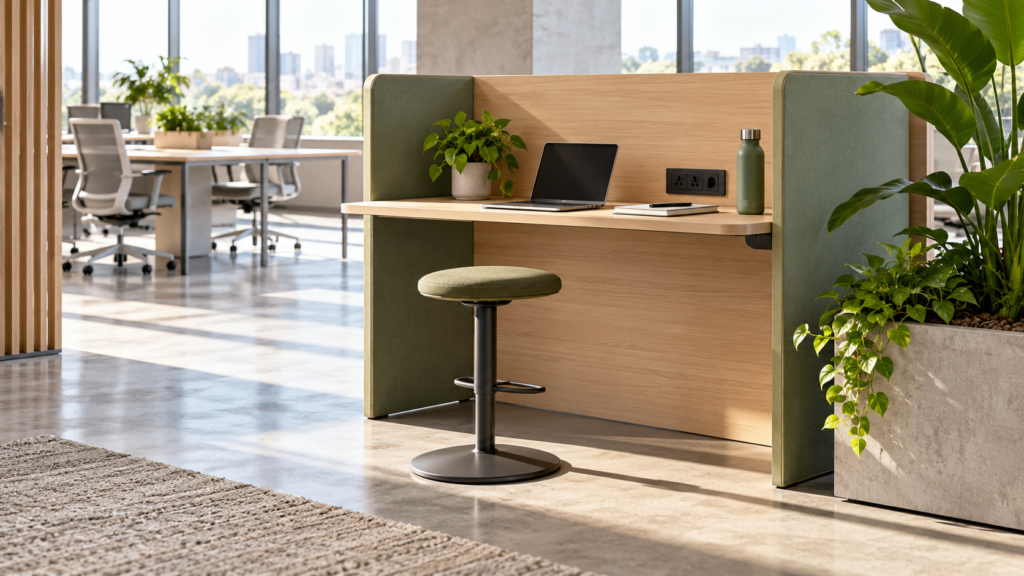
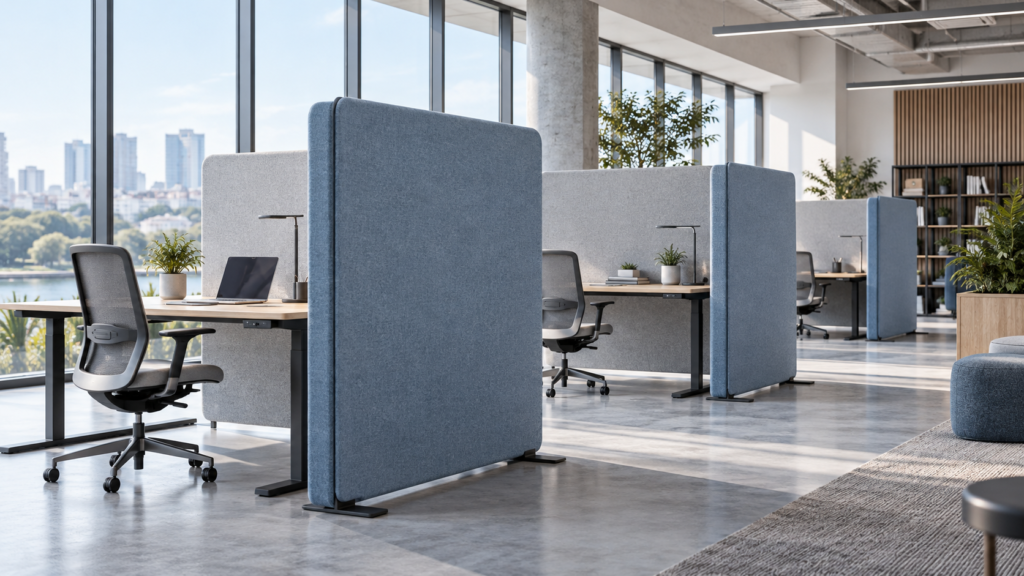
AI concept of freestanding acoustic screens in an open office

Office Acoustic Screens: Planning Placement, Flexibility, and Maintenance

AI-generated design concept; not a completed client project photograph. Office acoustic screens can help define work areas and manage sound reflections, but their effect depends on placement, room surfaces, and the broader acoustic design. Start with the activities that need separation and involve an acoustic specialist where performance targets matter. Understand the work setting Map

Office Acoustic Screens: Planning Placement, Flexibility, and Maintenance Read More »

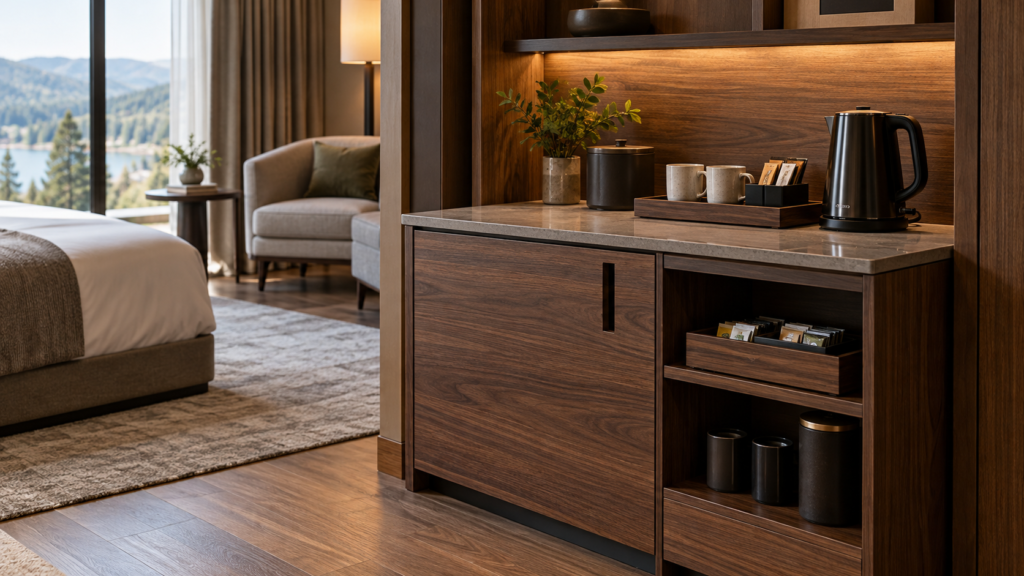
AI concept of a hotel coffee station cabinet with cups and a kettle

Hotel Coffee Station Furniture: Storage, Power, and Guest Convenience

AI-generated design concept; not a completed client project photograph. A hotel coffee station works best when the furniture, appliance, outlet, and cleaning routine are planned as one system. Begin with the equipment and guest experience, then size the cabinet and coordinate the services. Choose a practical position Locate the station where guests can see and

Hotel Coffee Station Furniture: Storage, Power, and Guest Convenience Read More »