
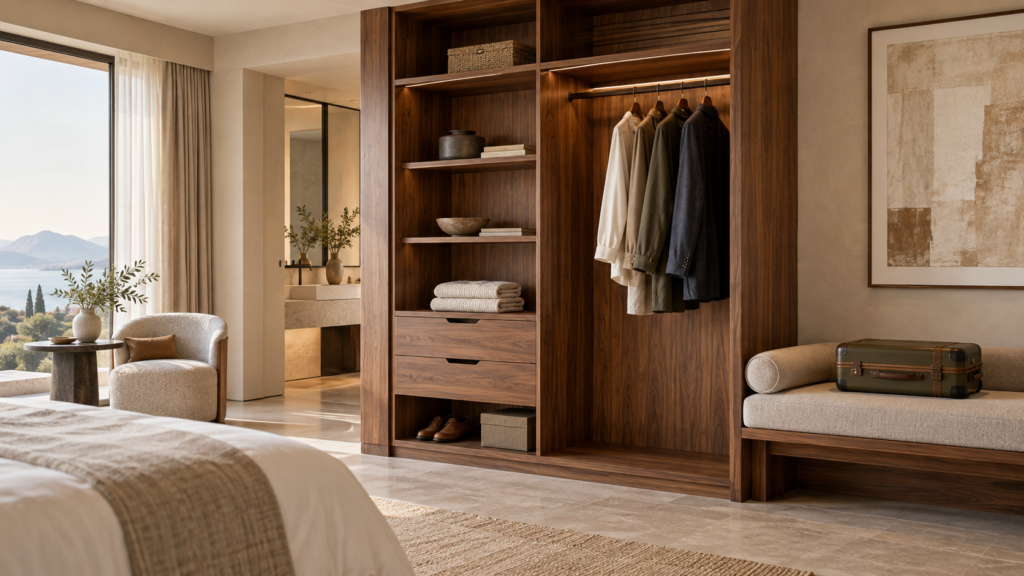
AI-generated illustrative furniture concept, not a completed client project photograph.
What should a hotel wardrobe design include?
Hotel wardrobe design should begin with what guests need to store and how staff will maintain the unit. Define hanging space, shelves, drawers, luggage placement, equipment, and cleaning access before choosing the exterior finish. Then coordinate the wardrobe with the room plan, doors, lighting, and adjacent furniture.
A wardrobe that looks suitable in a rendering can still create problems if its doors conflict with a bedside table or its internal equipment cannot be serviced. A dimensioned drawing and an equipment schedule make those conflicts easier to identify before production.
Divide storage into clear zones
List the objects the operator expects guests to use: hanging garments, folded clothes, bags, shoes, a safe, or a minibar where included. Identify which equipment the hotel supplies and which items belong in another location. Do not assume that every property needs the same internal arrangement.
For shorter stays, visible shelves and an easy luggage position may be useful. For longer stays, the brief may require more enclosed storage. Base the decision on the operating concept, room types, and expected stay patterns.
| Storage element | What to confirm before ordering |
|---|---|
| Hanging section | Internal dimensions, rail position, and intended garment use |
| Shelves | Usable depth, support method, and access for cleaning |
| Drawers | Internal clearance, handle position, and replacement hardware |
| Equipment bay | Actual equipment dimensions, access, and service requirements |
| Luggage area | Bag placement and its relationship to room circulation |
Check doors in their operating position
Review the wardrobe with doors open, drawers extended, and the room’s entrance door in use. Include curtains, skirting, switches, and nearby furniture. Sliding doors and hinged doors create different access conditions; neither is automatically the better choice.
Ask the project team to review the arrangement against the approved room plan and relevant accessibility requirements. For fitted units, assign responsibility for measuring the finished opening and recording any allowance for irregular walls or floors.
Specify construction and hardware
Record the visible finish, substrate, edge treatment, back panel, shelf supports, hinges or runners, handles, and mounting arrangement. Connect the specification to an approved drawing revision. A finish sample alone does not describe the complete wardrobe.
Ask whether common hardware can be replaced and how panels can be accessed after installation. If the wardrobe contains powered equipment, coordinate its ventilation, electrical connections, and service clearances with the equipment supplier and project team.
Plan delivery and cleaning
Confirm whether the unit arrives assembled or in sections. Check the route from unloading to the room and identify the tools, assembly space, and site work included in the quotation. Protect finished floors and walls during installation.
Review the inside corners, plinth, handles, and exposed surfaces with housekeeping. Obtain care instructions for the actual finish and record which components can be removed for maintenance.
Fictional planning scenario
This is a fictional planning example, not a completed Simple Century client project. A 28-room hotel has two room layouts. The buyer retains one external finish but prepares separate internal schedules because one layout has a narrower entrance zone. The team checks open doors and equipment access before approving quantities.
Frequently asked questions
Should a hotel wardrobe be fitted or freestanding?
Choose according to the room geometry, installation scope, maintenance plan, and future replacement needs. Confirm how either option interfaces with the building.
Can the same wardrobe be used in every room?
Only when dimensions, access, equipment, and guest requirements are compatible. Compare each room type before standardizing.
What information is needed for a wardrobe quotation?
Provide room plans, quantities, dimensions, storage requirements, equipment references, finishes, destination, and installation scope.
Prepare your wardrobe brief
Explore Simple Century’s furniture range and share your guest-room storage requirements. Simple Century’s stated lead-time range is 15–45 days, depending on the project. Confirm the exact schedule, starting conditions, and whether transport and installation are included.