
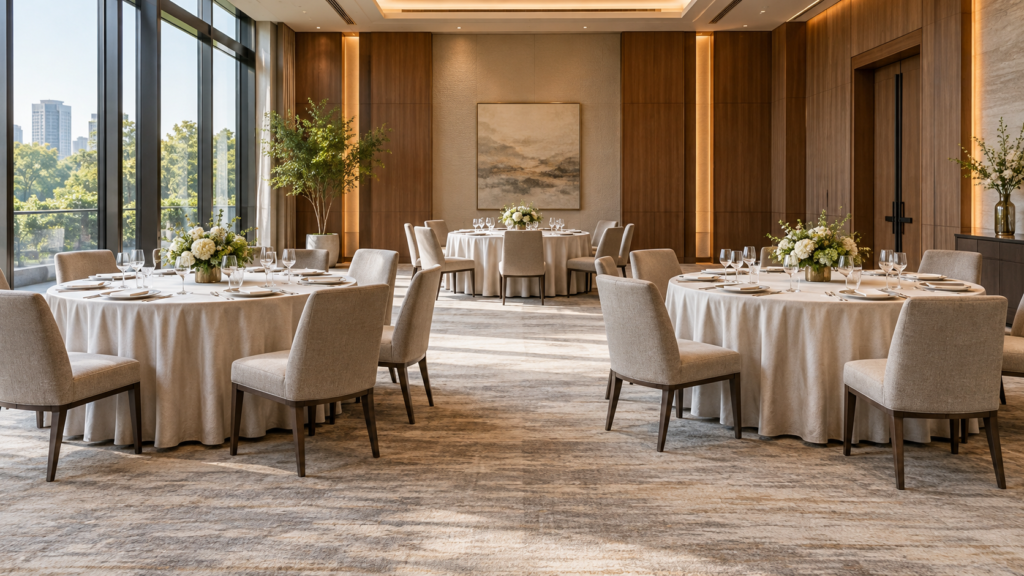
AI-generated illustrative furniture concept, not a completed client project photograph.
How should buyers select banquet furniture?
Select banquet furniture as a complete operating system: tables, chairs, handling equipment, storage, and room-change procedures. Define the events the room will host before choosing individual products. A package must work during setup and storage as well as while guests are seated.
Start with the property’s likely formats, such as dining, presentations, training, or small group meetings. Identify the arrangements that happen frequently and the exceptions that need a separate plan.
Compare furniture in real combinations
Review the intended chair with the proposed table. Check seat and tabletop relationships, legroom, base positions, and guest movement. Include table coverings and service items where they affect use. Product dimensions considered separately can hide conflicts that become clear in a complete setting.
| Operating need | Review question |
|---|---|
| Dining | Can guests sit and move comfortably with the intended table setting? |
| Presentation | Does the arrangement support the planned view of the stage or screen? |
| Room change | Can staff move and reset the furniture using the agreed procedure? |
| Storage | Does the actual storage area accommodate the proposed configuration? |
| Maintenance | Can damaged components be identified and replaced? |
Verify storage and handling claims
If chairs are described as stackable, ask for the supplier’s stated stacking arrangement, handling method, and limitations. Confirm the footprint and height of the proposed stored configuration. Check protective contact points and whether upholstery or finishes may be marked during routine handling.
For folding or nesting tables, review the mechanism, locking method, storage orientation, and handling instructions. Do not assume that a trolley or cover shown in a catalogue is included in the quote. Identify accessories explicitly and have the operator review the complete handling process.
Coordinate the event layout
Have the design and operations teams review the layout against the approved circulation, accessibility, and egress plan. Include staff routes, service stations, doors, and equipment positions. A furniture count is not a room-capacity approval.
Test the likely room-change sequence. Where staff need to cross guest areas or use a shared lift, account for the time and temporary storage involved. A slightly smaller product range may simplify identification, setup, and replacement.
Record finishes and replacement references
Keep covering codes, frame finishes, table-top specifications, hardware references, and care instructions. Request a practical spare-component proposal based on the intended use; avoid choosing a fixed percentage without understanding the package.
For phased purchases, confirm whether additional items are expected to remain available and what changes may occur between production batches. Retained samples help future comparisons but do not guarantee an exact match.
Fictional planning scenario
This is a fictional planning example, not a completed Simple Century client project. A hotel uses one event room for dining and weekday training. Before ordering, the operator reviews two layouts, checks the storage room, and confirms that handling accessories are separately itemized. The final quantity follows those reviews rather than the maximum number of chairs that can be drawn on an empty plan.
Frequently asked questions
Are stackable chairs always best for banquet rooms?
They may suit frequent room changes, but the decision depends on comfort, storage, handling, finishes, and the intended events.
How many banquet chairs should be ordered?
Use the approved event layouts, operating demand, storage capacity, and replacement plan. Do not infer quantity from room area alone.
What should a sample review include?
Review a chair and table together, then test the intended handling and storage arrangements with the operations team.
Discuss an event furniture brief
Review Simple Century’s furniture offering and ask about options for your event-space brief. Confirm product availability and the complete handling scope. The stated project lead-time range is 15–45 days, with exact timing determined by the specific project.