
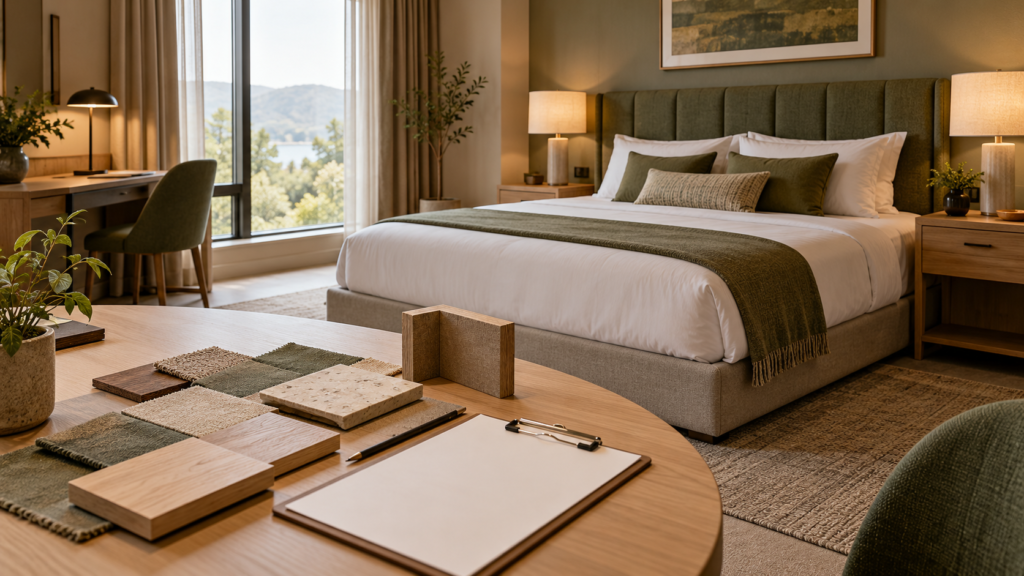
AI-generated design concept for this article, not a completed client project photograph.
What is a hotel mock-up room review?
A hotel mock-up room review assesses a representative room arrangement before repeated furniture details are approved. It connects drawings and samples to practical use: arrival, luggage placement, sleeping, working, storage, cleaning, and maintenance. Define the purpose of the review before treating it as permission to release production.
Clarify whether the room is a full physical installation, a partial furniture setup, or a review of selected components. Each format provides different information. Record which room type and item revisions are represented, along with anything provisional or absent.
Review the room through guest activities
Walk through arrival, unpacking, bedside use, desk use, and access to storage. Include the intended chair, luggage, lamps, equipment, and accessories where they affect the assessment. An empty setting may hide conflicts that appear when the furniture is in use.
| Review task | What to check |
|---|---|
| Arrival | Luggage placement and movement toward the wardrobe or bed |
| Bedside use | Reach to surfaces, lighting, and agreed controls |
| Working | Chair movement, usable surface, power, and cable access |
| Housekeeping | Access to floors, corners, hardware, and finishes |
| Maintenance | Replaceable components, service openings, and assembly details |
Compare the physical room with controlled documents
Bring the item schedule, room plan, relevant shop drawings, finish references, and equipment list. Check dimensions and details against the approved or proposed revision. Where a sample differs from the intended production item, record that difference explicitly.
Review finish combinations under relevant lighting. Retain reference samples and discuss acceptable variation where natural materials are involved. Photographs can support the record but should not replace the written specification and physical finish references.
Involve the people who operate the room
Invite design, procurement, housekeeping, facilities, and relevant technical reviewers according to the project’s responsibilities. Ask each group to identify practical issues and consolidate them through one coordinator.
Check room-layout and technical matters with the responsible project team. A furniture sample review does not replace the building’s accessibility, egress, electrical, or other specialist review. Keep those interfaces connected to the approval process.
Turn observations into decisions
Record each issue with its item code, location, drawing revision, requested action, owner, and review status. Distinguish a final decision from a comment requiring assessment. Ask the supplier to confirm cost and schedule effects before accepting a revision.
Define which items may proceed and which remain on hold. If a second room type uses a different geometry, identify the additional review needed rather than applying the first room’s acceptance automatically. Retain the final decision log for inspection and handover.
Fictional planning example
Fictional scenario for illustration, not a completed Simple Century client project. A hotel reviews one representative room and finds a conflict between a desk chair and a luggage bench. The team revises the arrangement, confirms the drawing reference, and separately checks the narrower room type before releasing repeated furniture quantities.
Frequently asked questions
Does approving a mock-up approve every room type?
Only to the extent explicitly agreed. Record the represented layouts and identify differences needing further review.
Should housekeeping attend the review?
Include the operational staff who can assess the relevant cleaning and maintenance conditions within the project’s review process.
Can changes be made after the mock-up is approved?
Yes, through the agreed change process. Confirm the revised scope, cost, and schedule impact before authorizing production changes.
Plan the review with your supplier
Explore Simple Century’s furniture offering and discuss a representative-room review. The stated lead-time range is 15–45 days depending on the project. Confirm whether sample development and review are included and what approvals start the agreed schedule.