
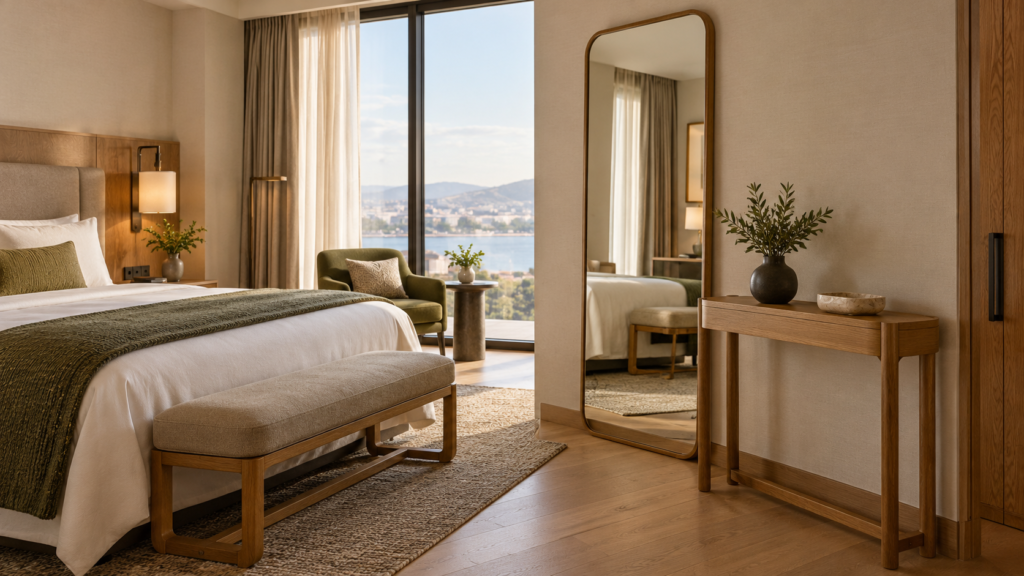
AI-generated design concept; not a completed client project photograph.
A hotel mirror and console should support the guest’s routine while preserving circulation and housekeeping access. Coordinate the furniture, mirror, lighting and fixings in the room plan before approving production.
Start with guest activities
Consider whether guests will use the mirror while standing, place personal items on the console, or use the surface as a compact dressing area. Check the proposed arrangement with luggage and nearby doors in their normal positions.
Coordinate dimensions and installation
Review the mirror’s position with the console height and intended viewing area. Confirm wall conditions, mounting details and any electrical interfaces with the responsible project team. A sample elevation makes it easier to spot conflicts before site work.
Compare console features
| Feature | Potential benefit | Check |
|---|---|---|
| Open surface | Convenient access to small items | Cleaning and edge finish |
| Drawer | Concealed storage | Opening clearance and hardware |
| Wall mounting | More accessible floor area | Structural support and service access |
Review light and finishes
Test the mirror and proposed finishes under representative room lighting. Avoid glare that interferes with the intended use. Ask the supplier for care instructions and confirm how the mirror and furniture will be cleaned.
Fictional planning example
In a fictional boutique hotel, the team moves a console after a room mock-up reveals that a suitcase blocks its drawer. This is an illustrative example, not a completed client project.
Project timing
Custom furniture may take 15–45 days depending on the design, materials, quantity and approvals. Confirm the schedule for the specific project. Share your room plan with Simple Century.
Frequently asked questions
Can a console replace a dressing table?
It can serve a similar purpose if the surface, mirror, lighting and available seating meet the room’s intended use.
Who confirms mirror fixings?
The responsible project and installation teams should review the wall conditions and fixing design.
When should the layout be finalized?
Coordinate the furniture and wall elements before approving production drawings.