
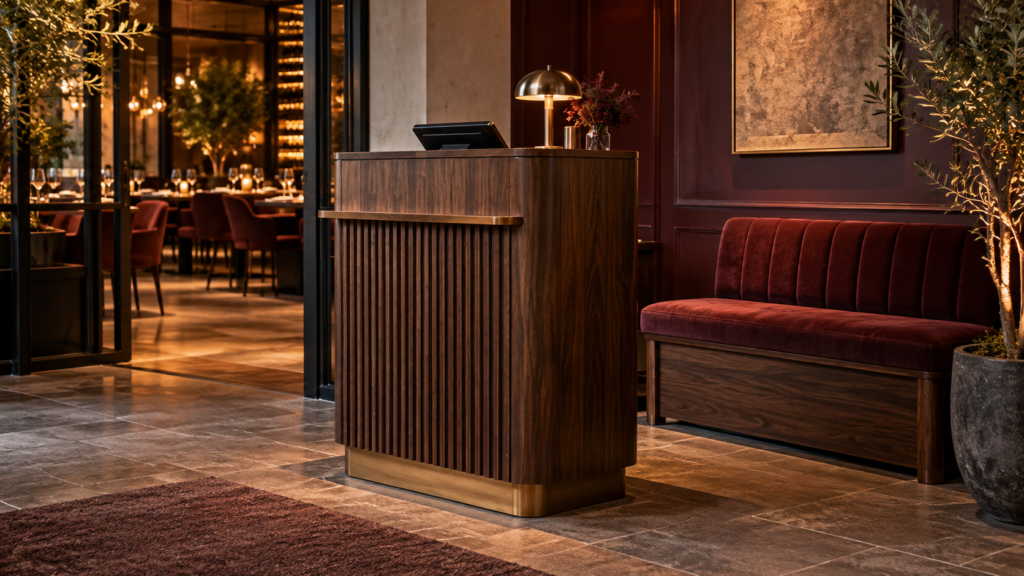
AI-generated design concept; not a completed client project photograph.
What makes a practical restaurant host station?
A practical restaurant host station gives staff the workspace and storage they need while helping guests understand where to arrive. Define the greeting, reservation, and seating process before choosing the podium’s size and appearance.
Map the arrival sequence
Show the entrance door, host position, waiting space, dining route, and nearby tables on the plan. Check the layout during busy arrivals as well as quiet periods. Confirm required circulation and accessibility with the project designer and applicable local requirements.
| Function | Question for the brief |
|---|---|
| Greeting | Can staff see arriving guests? |
| Equipment | What tablet, telephone, or reservation device is used? |
| Storage | Where are menus and operating supplies kept? |
| Queue | Where can waiting guests stand without blocking routes? |
| Maintenance | Can staff clean and service the station? |
Specify the working side
List the equipment and supplies used during a shift. Decide which shelves, drawers, or compartments are needed and whether any storage requires restricted access. Review cables and power positions with the responsible installer before approving openings.
Balance appearance and daily care
Specify finish references, edges, hardware, glides, and cleaning instructions. Consider contact points where menus, bags, or equipment may touch the furniture. Review a physical finish sample under the restaurant lighting and keep its reference with the approved drawings.
Test a full-size arrangement
Use a sample or clearly marked layout to check staff reach, equipment position, menu access, and movement around the entrance. Confirm whether the station is freestanding or fixed and agree the installation and relocation responsibilities.
Fictional planning example
Illustrative scenario only. A restaurant initially proposes a wide host counter. A layout review shows that a compact podium with separate menu storage better supports the arrival route. The buyer revises the furniture schedule before ordering.
Frequently asked questions
Should the host station include a cash drawer?
Only when the operating brief calls for it. Define the security, equipment, and workflow requirements with the restaurant team.
Is a movable station suitable?
It may be, if stability, cables, floor protection, and the intended movement are addressed in the design.
What information helps a supplier quote?
Send the entrance plan, equipment list, storage needs, dimensions, finish direction, quantities, and installation scope.
Plan your restaurant entrance
View commercial furniture options or discuss your host station brief. Lead time is discussed within an indicative 15–45 day range depending on the project; agree the exact schedule and delivery scope.