
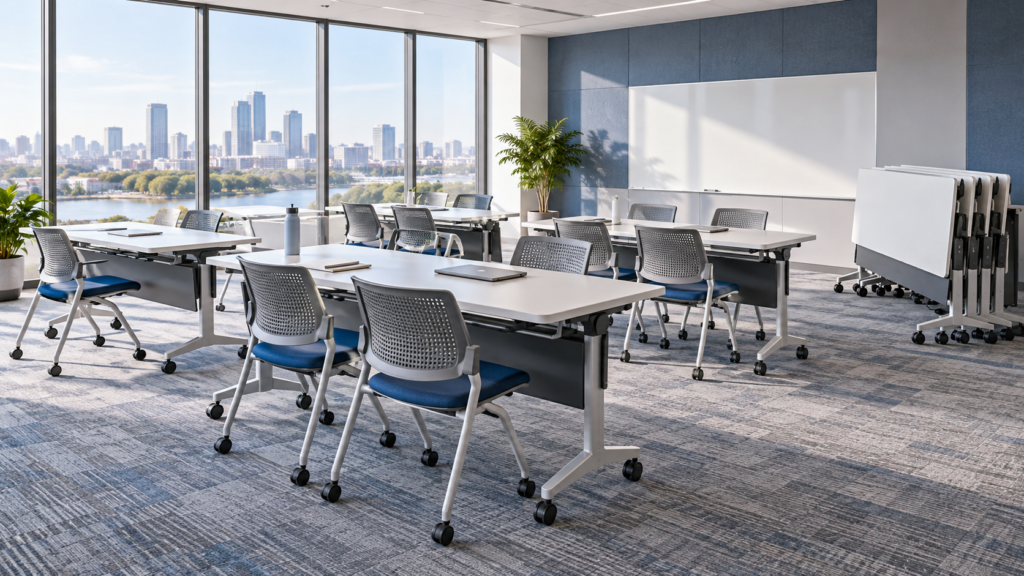
AI-generated design concept; not a completed client project photograph.
How should office training room furniture be planned?
Plan office training room furniture around the learning activities, participant numbers, and frequency of layout changes. Decide which arrangements are actually required before selecting mobile tables, folding mechanisms, or nesting chairs.
Define the layouts
Prepare drawings for the intended classroom, group-work, or discussion formats. Include the presentation area, participant access, instructor movement, doors, and storage route. Check the applicable circulation and accessibility requirements with the project team.
| Review area | Confirm |
|---|---|
| Activity | Presentation, individual work, group exercises, or mixed use |
| Table fit | Surface space, chair clearance, and equipment |
| Reconfiguration | Who moves the furniture and how often? |
| Storage | Folded or nested footprint and route to storage |
| Power | Cable routes and responsibilities for equipment |
Evaluate complete table and chair combinations
Test the proposed chair with the table, including arms, apron clearance, and legroom. Assess comfort for the expected session length. Check that the furniture supports the intended use using the supplier’s actual product information.
Check movement and storage
Where mobility or folding is required, review the exact mechanism, castors, locks, and handling instructions. Confirm that the model is intended for the proposed storage arrangement. Measure the storage footprint and ensure the route can accommodate the furniture.
Coordinate technology and maintenance
Identify laptops, presentation devices, and power needs. Agree safe cable management with the responsible installer. Specify finishes, glides or castors, cleaning methods, and replacement components so the facilities team can maintain the room.
Fictional planning example
Illustrative scenario only. An office expects to change its training room from classroom rows to small groups each week. The buyer tests two table types and discovers that one needs more storage space than planned. The team revises the storage layout before approval.
Frequently asked questions
Are mobile tables always the best choice?
Choose them when the operating brief needs movement and the handling, stability, and storage requirements are addressed.
Can every chair be stacked or nested?
No. Confirm the exact model’s intended storage method and handling instructions.
What should be included in a quotation brief?
Provide layout drawings, capacity, required formats, quantities, finishes, technology needs, and storage requirements.
Prepare your training room schedule
Browse Simple Century furniture and send your workspace brief. The indicative lead-time range is 15–45 days depending on the project; confirm the exact production and delivery schedule.