
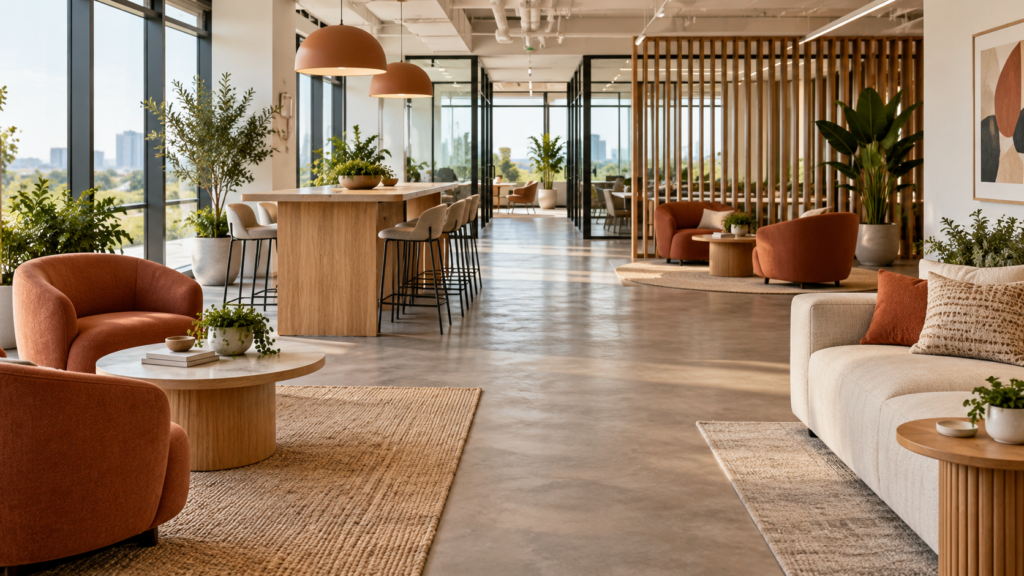
AI-generated design concept for this article, not a completed client project photograph.
What should an office breakout area support?
An office breakout furniture layout should identify the activities the space is intended to support, then give each activity a usable furniture setting. Short breaks, informal conversations, individual tasks, and collaborative sessions may require different tables, seating, and surroundings.
Start with the workplace brief and likely patterns of use. Ask whether the area is primarily a social space, a meeting overflow area, or a setting for short work sessions. Do not assume a sofa and coffee table will serve every purpose.
Build settings around activities
Review each seat with its intended surface and nearby equipment. A low lounge setting may suit conversation, while a work-oriented setting needs a coordinated seat, table, lighting, and power arrangement. Confirm those relationships with representative furniture rather than selecting each item separately.
| Activity | Furniture review point |
|---|---|
| Short break | Comfortable seating and a usable place for personal items |
| Informal meeting | Conversation within the group and suitable table reach |
| Short work task | Seat, surface, lighting, and equipment access together |
| Collaboration | Table shape, participant positions, and shared materials |
| Refreshments | Operator service, spills, cleaning, and waste arrangements |
Keep routes visible in the plan
Trace movement between entrances, desks, meeting rooms, refreshments, and other facilities before placing furniture. Include occupied chairs and people standing at tables in the review. A route that appears clear on an empty furniture plan may work differently during a busy break.
Have the project team coordinate the arrangement with applicable circulation, accessibility, and egress requirements. Keep that approved plan connected to later changes in furniture size or quantity.
Coordinate power and acoustic expectations
If the area supports laptop use, decide which settings need power and how cables remain managed. Ask the responsible electrical team to review the proposed equipment and installation. Avoid relying on loose extension cables as an unplanned solution.
Discuss the relationship to nearby focused-work areas. Furniture placement and upholstery may be part of a broader design response, but do not treat the presence of soft furniture as evidence that an acoustic objective has been met. Coordinate the requirement with the appropriate project specialists.
Make daily operation practical
Review cleaning access, furniture movement, finish care, and replacement components with facilities staff. If the layout will change often, ask how the pieces are moved and whether the system has compatible additions. Retain the component list and finish references.
Use a deliberate palette so varied furniture types still belong together. Visual consistency can come from shared materials and proportions without making every chair identical.
Fictional planning example
Fictional scenario for illustration, not a completed Simple Century client project. A workplace creates one conversation group and one short-work table in its breakout area. The team keeps the main route clear and coordinates power only at the work setting, then reviews cleaning access before confirming quantities.
Frequently asked questions
Should breakout furniture support laptop use everywhere?
Only where the operating brief calls for it. Define settings intentionally rather than assuming all seating serves the same activity.
How many breakout seats should be ordered?
Use the intended activities, expected demand, approved circulation plan, and available space. Headcount alone is not a complete specification.
Can different furniture styles be mixed?
Yes, where each setting serves a clear function and the material palette, proportions, and maintenance plan are coordinated.
Share your workplace brief
Explore Simple Century’s furniture offering and discuss your breakout area. Confirm a project-specific schedule within the stated 15–45-day range, including approvals and delivery requirements.