
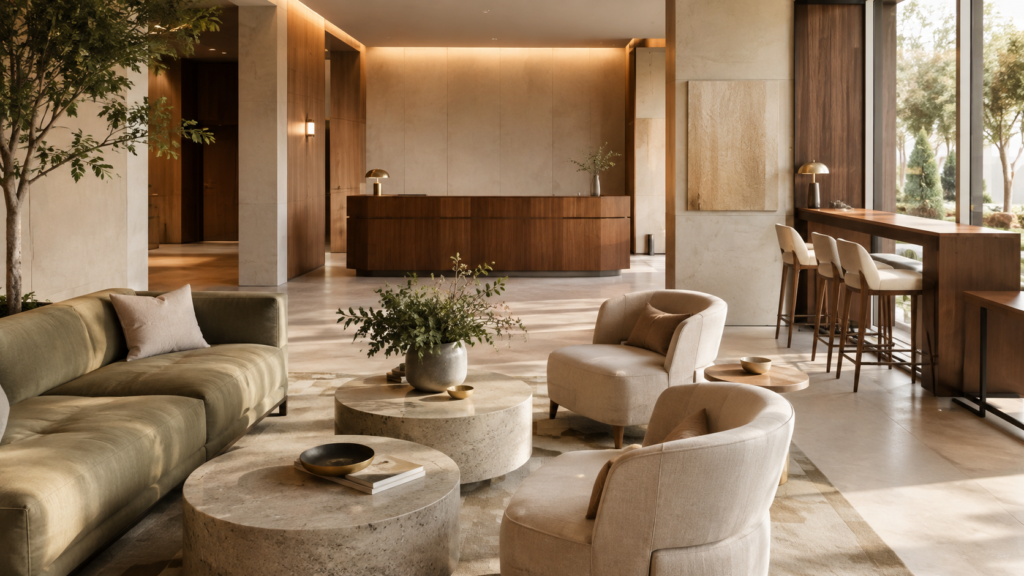
A useful hotel lobby furniture layout separates arrival routes from places to wait, work, and socialize. Start with guest movement and staff tasks, then choose furniture that supports each activity. Review the plan with luggage, occupied chairs, and service activity included; an attractive empty-room layout may behave differently during a busy arrival period.
AI-generated design concept, not a completed client project. Seating groups and a reception area illustrate different lobby functions.
Which activities should a hotel lobby support?
Begin with the operating brief. A business hotel may need places for short laptop sessions and informal meetings. A resort may place more emphasis on family waiting areas and groups arriving together. These are planning possibilities, not reasons to apply one standard furniture package to every property.
Identify arrival peaks, luggage handling, reception queuing, beverage service, and the connection to lifts or guest corridors. Ask staff where guests tend to pause and where equipment needs to be stored.
| Zone | Main activity | Furniture questions |
|---|---|---|
| Arrival | Entering and finding reception | Is the destination visible from the entrance? |
| Waiting | Sitting briefly with luggage | Where do bags go without disrupting movement? |
| Conversation | Meeting companions or colleagues | Can people speak comfortably within a group? |
| Short work | Reading or using a laptop | Are the seat, table, lighting, and power coordinated? |
| Refreshments | Drinking or light food service | Can staff serve and clean the arrangement? |
The zones can overlap, but the overlap should be intentional. A seat beside the entrance may suit a short wait and be unsuitable for concentrated work.
How should circulation shape furniture placement?
Draw the main routes before filling the plan with seating. Trace movement from the entrance to reception, lifts, toilets, and adjoining facilities. Then consider how queues, bags, and occupied furniture change those routes.
Review chair positions when people are seated and when they stand up. Include doors, movable accessories, and service equipment in the exercise. Avoid treating the gap visible between unoccupied furniture symbols as the only space users will need.
Have the project design team verify accessibility, egress, and other applicable requirements for the actual building. A furniture arrangement should be coordinated with that approved plan rather than used as a substitute for it.
What mix of seating should you choose?
Choose seating types according to duration and activity. Armchairs can define individual places; sofas can support groups; more upright seating paired with an appropriate table may suit short work sessions. Review proposed pieces as combinations rather than purchasing chairs and tables independently.
Check reach to the table, ease of sitting and standing, bag placement, and cleaning access. Consider a range of guest needs and involve the design team in selecting an inclusive mix.
For a compact lobby, simplifying the number of furniture types can make procurement and maintenance easier. Preserve variety where it serves a clear function rather than using a different shape in every corner.
How can furniture support service and maintenance?
Give housekeeping a chance to review the layout and finishes. Ask how staff will reach floors, move pieces when necessary, and deal with spills. Discuss replacement parts or removable components where they could reduce the disruption of a repair.
Where refreshments are served, check the relationship between seating and staff routes. Place tables where guests can use them without staff repeatedly reaching across occupied seats. Coordinate power and lighting early so that operational changes do not introduce loose cables later.
When is custom lobby furniture useful?
Customization can help with an unusual alcove, a reception counter with specific equipment, or seating that must align with fixed architecture. Provide verified dimensions and define the operational problem before asking for a bespoke design.
Check delivery and assembly access at the same time. Large sofas, counters, and banquettes may need to arrive in sections. Confirm that the proposed construction allows the piece to reach its final position and remain serviceable afterward.
How should the layout be reviewed before ordering?
Use a scaled plan and, where practical, mark furniture footprints on site. Walk through arrival, waiting, service, and cleaning scenarios with the hotel team. Record changes to furniture size and quantity before the order is finalized.
A useful review question is: “What happens when this seat is occupied, the guest has a suitcase, and another person needs to pass?” That exposes operational conflicts more clearly than judging the layout only from a presentation image.
Example brief: a compact business hotel lobby
Fictional project scenario for illustration.
A fictional business hotel wants its lobby to support morning check-out and evening informal meetings. The proposed brief keeps waiting seats beside the arrival area, groups lounge furniture away from reception queuing, and places short-work seating near coordinated power. The operator reviews the plan with luggage and service activity included before approving quantities. This is a planning example, not a delivered Simple Century project.
Frequently asked questions
How many seats does a hotel lobby need?
Base the number on the hotel’s operating brief, expected waiting demand, available space, and approved circulation plan. Room count alone is not enough to decide.
Should every lobby seat support laptop use?
No. Provide suitable work settings where the guest brief calls for them, alongside seating for other activities.
Can furniture make a lobby accessible by itself?
Furniture selection is only one part of the plan. Coordinate it with the building layout and the project team’s accessibility review.
Develop your lobby furniture brief
Review Simple Century’s furniture offering and share your lobby plan. Include guest activities, service needs, existing architectural constraints, and the pieces you expect to customize.
Simple Century’s stated lead-time range is 15–45 days, depending on the project. Ask for a project-specific schedule and confirmation of whether transport and installation are included.