
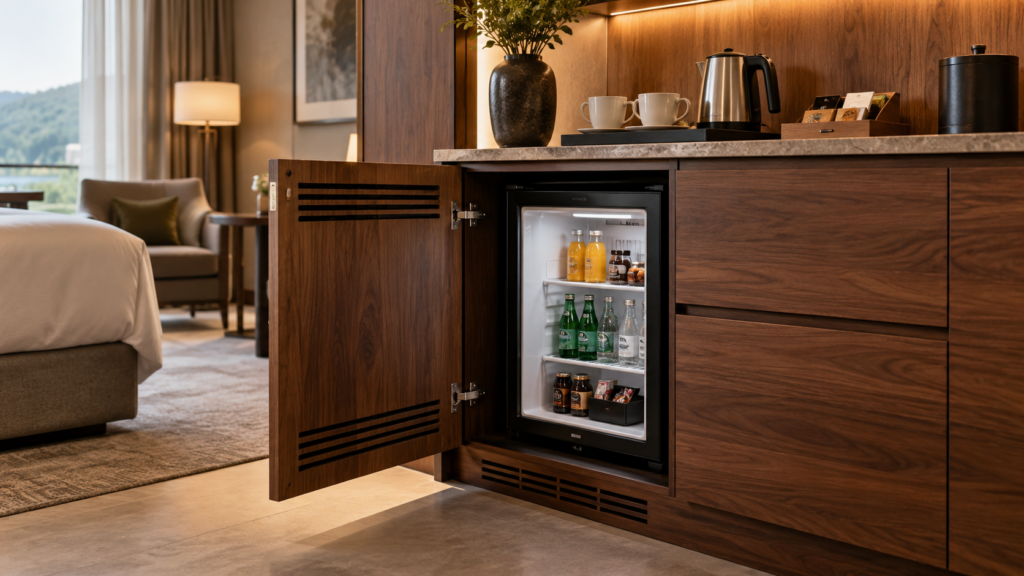
AI-generated design concept for this article, not a completed client project photograph.
What should a hotel minibar cabinet accommodate?
A hotel minibar cabinet must fit the selected appliance and the way guests and staff use it. Begin with the refrigerator manufacturer’s installation instructions, then coordinate cabinet dimensions, ventilation, electrical access, door operation, and maintenance.
Confirm the appliance first
Collect the exact appliance model, dimensions, door swing, installation instructions, power requirements, and service clearances. Do not specify a generic refrigerator opening and assume every model will fit. If the model changes, review the cabinet drawings again.
| Review item | Confirm with the project team |
|---|---|
| Appliance | Model, dimensions, door swing, and installation instructions |
| Ventilation | Required openings and clearances for the selected model |
| Electrical | Outlet location and qualified installation responsibility |
| Cabinet | Finish, edges, access, and protection around the appliance |
| Service | Cleaning, appliance removal, and replacement access |
Design around ventilation and service
Follow the appliance manufacturer’s clearance and ventilation instructions and applicable local requirements. Coordinate vents and openings with the designer and cabinet supplier. Make sure the appliance can be removed for service without unnecessary damage to surrounding furniture.
Plan guest use and housekeeping
Consider where guests place drinks, a kettle, cups, and trays. Specify surfaces and care instructions suitable for the intended use. Check cabinet doors, adjacent wardrobe doors, and the route through the room with all elements open.
Approve drawings and a sample
Show the appliance model, electrical interface, required openings, and finish references on coordinated drawings. Review a representative installation with the actual appliance before repeating the cabinet across room types.
Fictional planning example
Illustrative scenario only. A 32-room hotel plans a minibar below a refreshment counter. When the appliance model changes, the buyer and supplier revise the cabinet opening and ventilation details using the new manufacturer’s instructions.
Frequently asked questions
Can any refrigerator be installed in any cabinet?
No. Check the selected model’s instructions, required clearances, and electrical needs before approving the cabinet.
Who is responsible for appliance installation?
Define this in the order and coordinate the appliance supplier, installer, and cabinet supplier.
What information is needed for a quote?
Send the appliance model and instructions, room drawings, quantities, finish references, and installation scope.
Develop your cabinet brief
Explore Simple Century furniture and share your requirements. The indicative 15–45 day lead-time range varies by project; agree the exact schedule and delivery scope.