
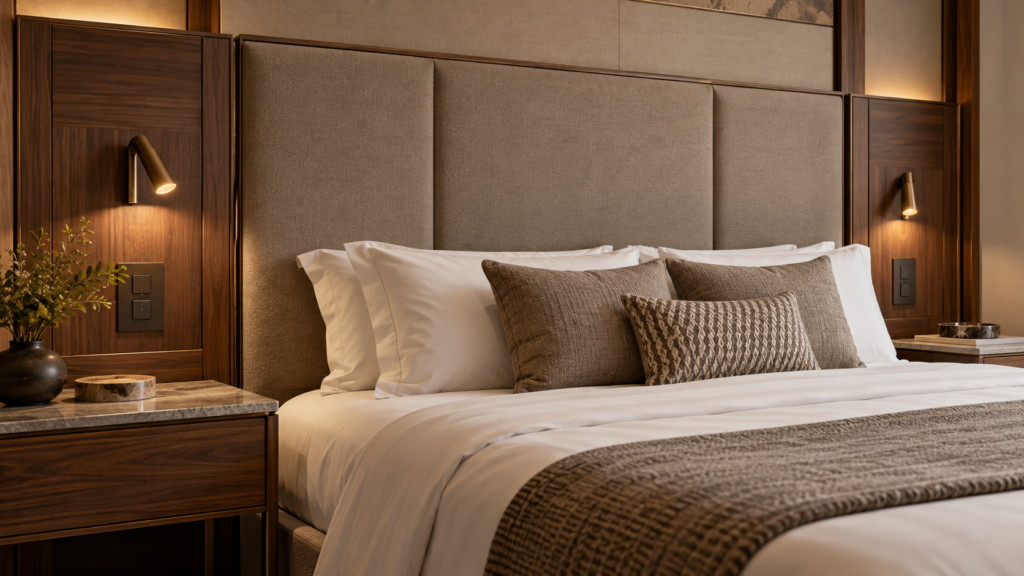
AI-generated furniture concept; illustrative image rather than a completed project photograph.
Treat the headboard as an integrated element
A hotel headboard frames the bed, but it may also coordinate lighting, switches, charging, artwork, acoustics, and wall protection. Start by mapping the room interfaces before choosing its shape or upholstery. A drawing should show the headboard, bed, bedside tables, power, lighting, skirting, and access conditions together.
What should be specified?
Record bed sizes by room type, overall headboard dimensions, sectional joints, substrate, upholstery, edge treatment, mounting method, lighting recesses, cable paths, and cleaning instructions. Confirm whether the headboard is freestanding, wall-fixed, or connected to another furniture element.
| Area | Question to confirm |
|---|---|
| Fit | Does it align with the bed, wall, skirting, and bedside tables? |
| Services | Are switches, power, reading lights, and cables accessible? |
| Finish | Is the covering reference and seam layout approved? |
| Access | Can sections reach the room and be assembled safely? |
| Care | Can housekeeping clean and maintain the finish? |
Upholstery and maintenance
Specify the actual covering reference, seam locations, filling or support, and care method. Ask whether covers, panels, or hardware can be replaced. A visually attractive textile may still be unsuitable if its care routine conflicts with hotel operations.
Installation planning
Check lift dimensions, corridor turns, door clearances, and room sequencing. Large headboards are often easier to deliver in sections, but the joint treatment must be included in the design review. Coordinate installation with wall finishes and electrical work.
Fictional planning example
Fictional scenario for illustration, not a completed client project. A 20-room property uses two headboard widths for different room types and retains one upholstery family, with service openings coordinated to each bedside layout.
Frequently asked questions
Can one headboard fit every room type?
Only when dimensions, services, and bed arrangements are genuinely compatible. Verify the room schedule first.
Should lighting be designed separately?
Coordinate lighting and furniture in one interface drawing so that switches, cables, and access remain clear.
Request a headboard brief
Explore Simple Century’s furniture offering and share your room drawings. Allow 15–45 days depending on the project, subject to confirmed specifications and approvals.