
Design Partner: Z&D Design (UAE)
Design Partner: Z&D Design (UAE)
From Raw Concrete Shell to Luxury Middle Eastern Executive Office | Commercial Office Project in Dubai, UAE
Project Overview
This project is located in a landmark high-rise office tower in central Dubai, featuring unbeatable panoramic views of the Burj Khalifa skyline. As a full-scale high-end office renovation case, it fully demonstrates the comprehensive strength of our one-stop integrated soft furnishing service that combines custom design and direct product supply. We deliver end-to-end services covering preliminary spatial layout planning, regionally featured conceptual design, full-range furniture supply and on-site furnishing styling. We transformed a blank raw concrete shell into a luxurious international business workspace blending subtle Middle Eastern luxury aesthetics.
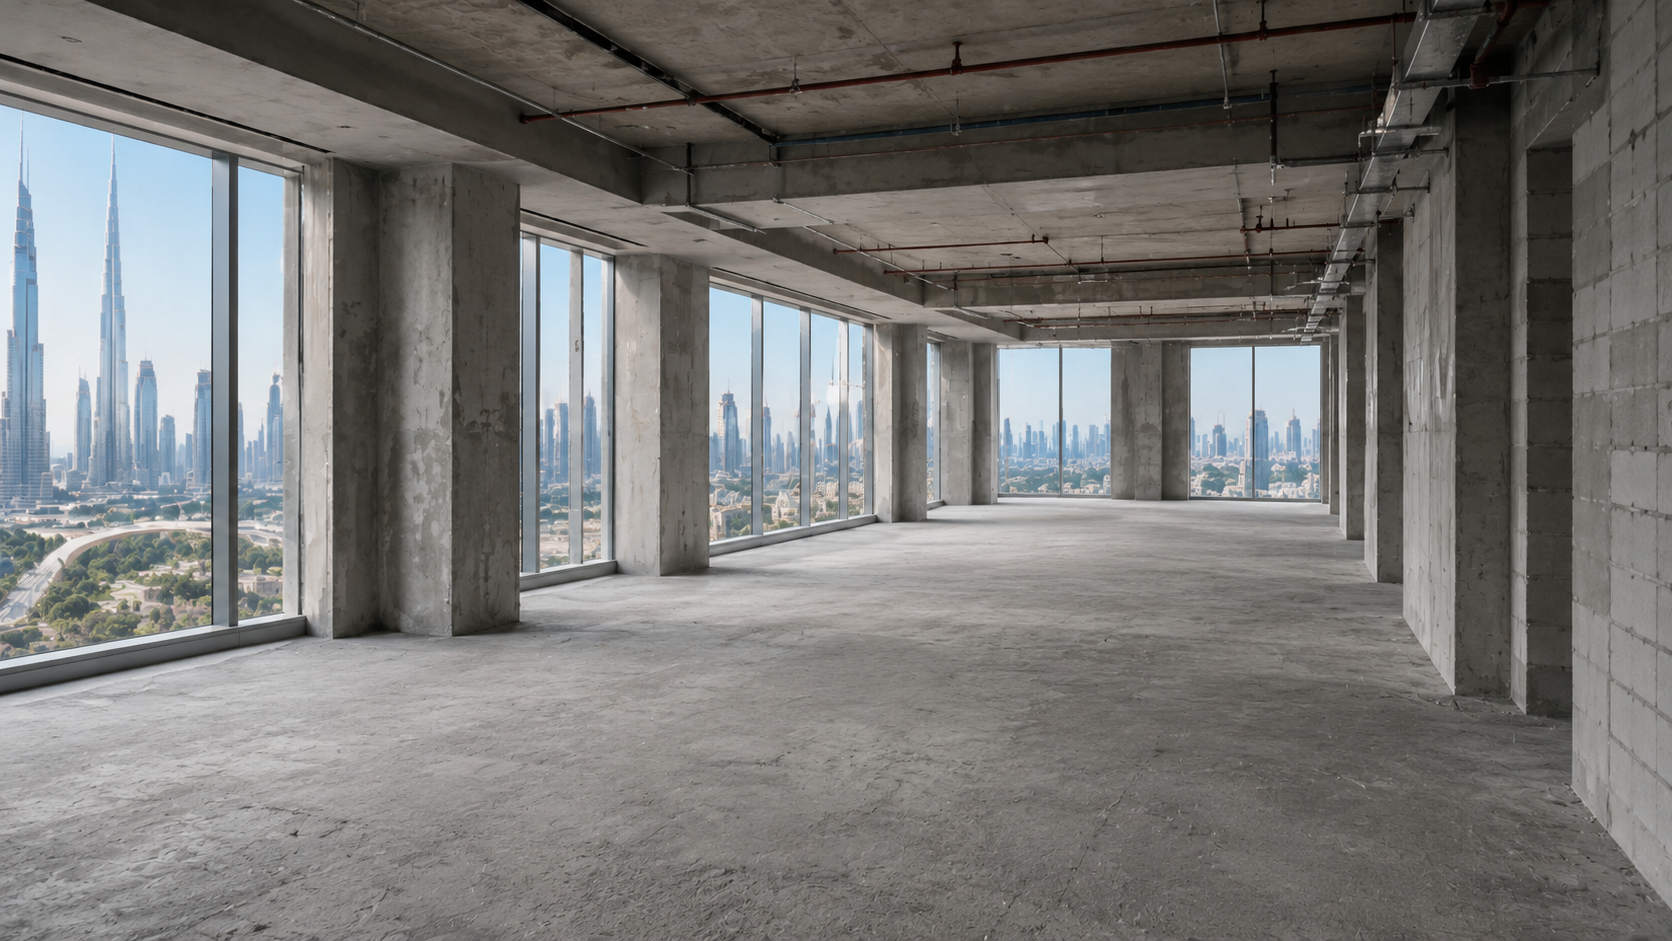
Phase 1: The Original Bare Shell
The project started as a standard Grade A raw office floor in Dubai, featuring exposed concrete columns, rough unfinished cement flooring, and fully exposed fire protection and ventilation pipes on ceilings, with bare concrete block walls. The biggest highlight of the space was the continuous floor-to-ceiling glass windows, offering unobstructed views of Burj Khalifa and Dubai’s city skyline, flooding the whole floor with abundant natural daylight all day long. Without functional zoning, the vast cold concrete structure felt empty and monotonous, lacking refined commercial temperament. Our core objectives were to maximize the exclusive city views, integrate local Middle Eastern luxury design language, define three clear zones for reception, open work and pantry lounge, and deliver an all-in-one turnkey solution to save clients the trouble of coordinating dozens of separate vendors.
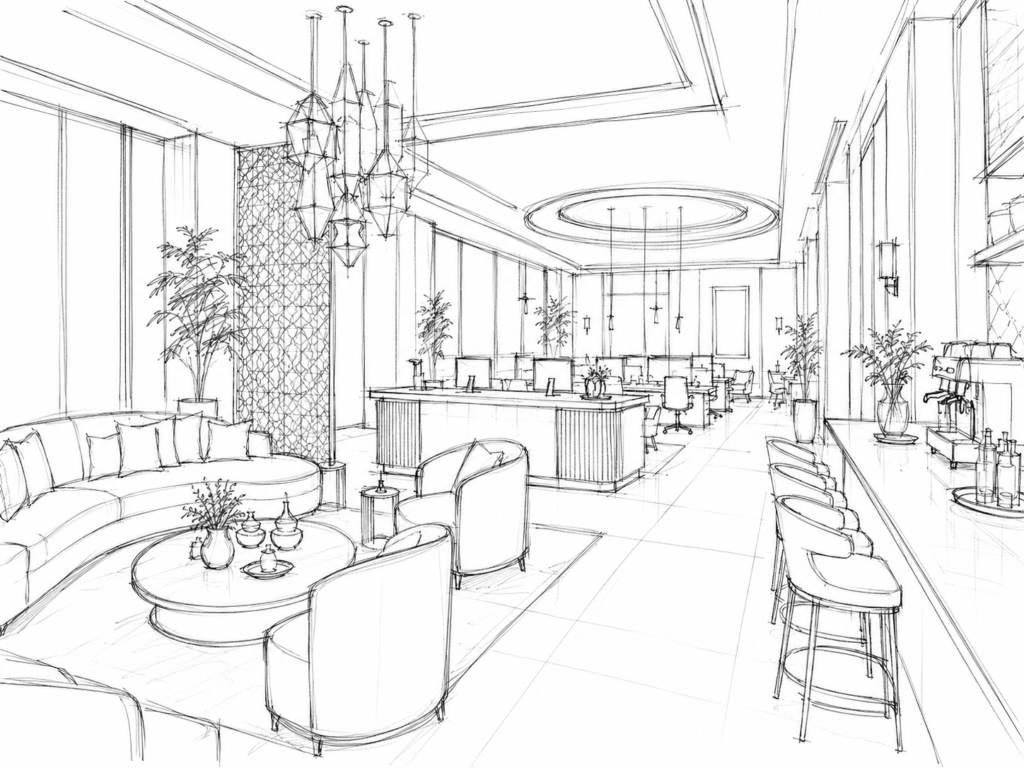
Phase 2: Design Concept & Space Planning
We adopted a modern Middle Eastern luxury executive office design concept, incorporating Arabic geometric patterns, carved metal details and soft layered ambient lighting into contemporary office layouts, creating an opulent business venue ideal for multinational corporate teams and high-value client receptions.
The space is divided into three core functional zones:
- Curved VIP Lounge Zone: Located by the windows with a curved sofa group for high-end client meetings and negotiations, offering front-row views of Burj Khalifa
- Central Open Workspace: Standard workstations arranged at the rear of the floor, balancing natural light, privacy and open skyline views
- Long Luxury Pantry Bar: A full-length counter built along the right wall, serving as a multi-functional social hub for staff breaks, business tea breaks and small receptions
The material palette centers on off-white marble, walnut timber, brass metal and hollow geometric metal screens, paired with intricately carved layered ceilings and multi-tier lighting systems, replicating the iconic gentle opulence of premium commercial interiors across Dubai.
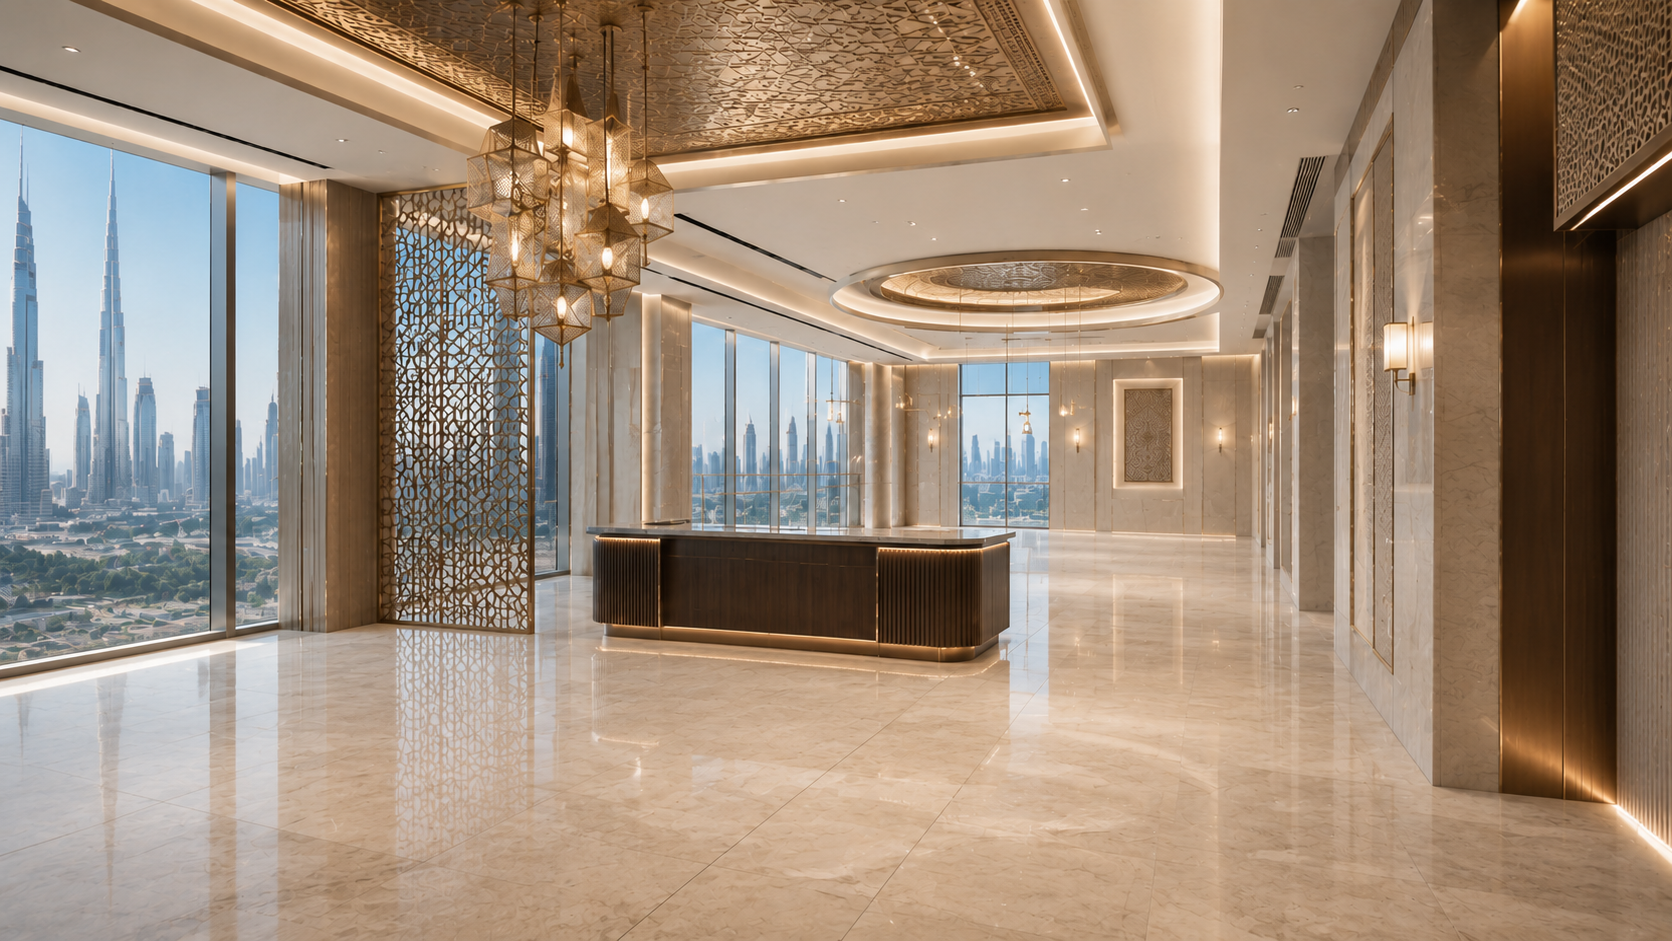
Phase 3: Hard Finish Framework
Before soft furnishing installation, hard finishes constructed the luxurious spatial backbone and set a premium tone tailored to Middle Eastern market tastes: Large-format high-gloss off-white marble tiles run across the entire floor, amplifying natural light and a sense of grandeur. Walls are finished with a mix of marble slabs and timber panels, fitted with recessed linear ambient light strips. A custom hollow geometric brass screen sits on the left as a decorative partition for the lounge zone. A bespoke ribbed wood reception counter is fitted with metallic trim and built-in lighting. Multi-layered coffered ceilings feature carved Arabic relief details with pre-planned mounting points for oversized geometric metal chandeliers. Wall sconces and art display niches are pre-installed to build a fully layered lighting system. At this stage, circulation routes, material frameworks and decorative structures were all finalized. The bright, luxurious hard-finish shell laid a flawless foundation for subsequent furniture and decor installation.
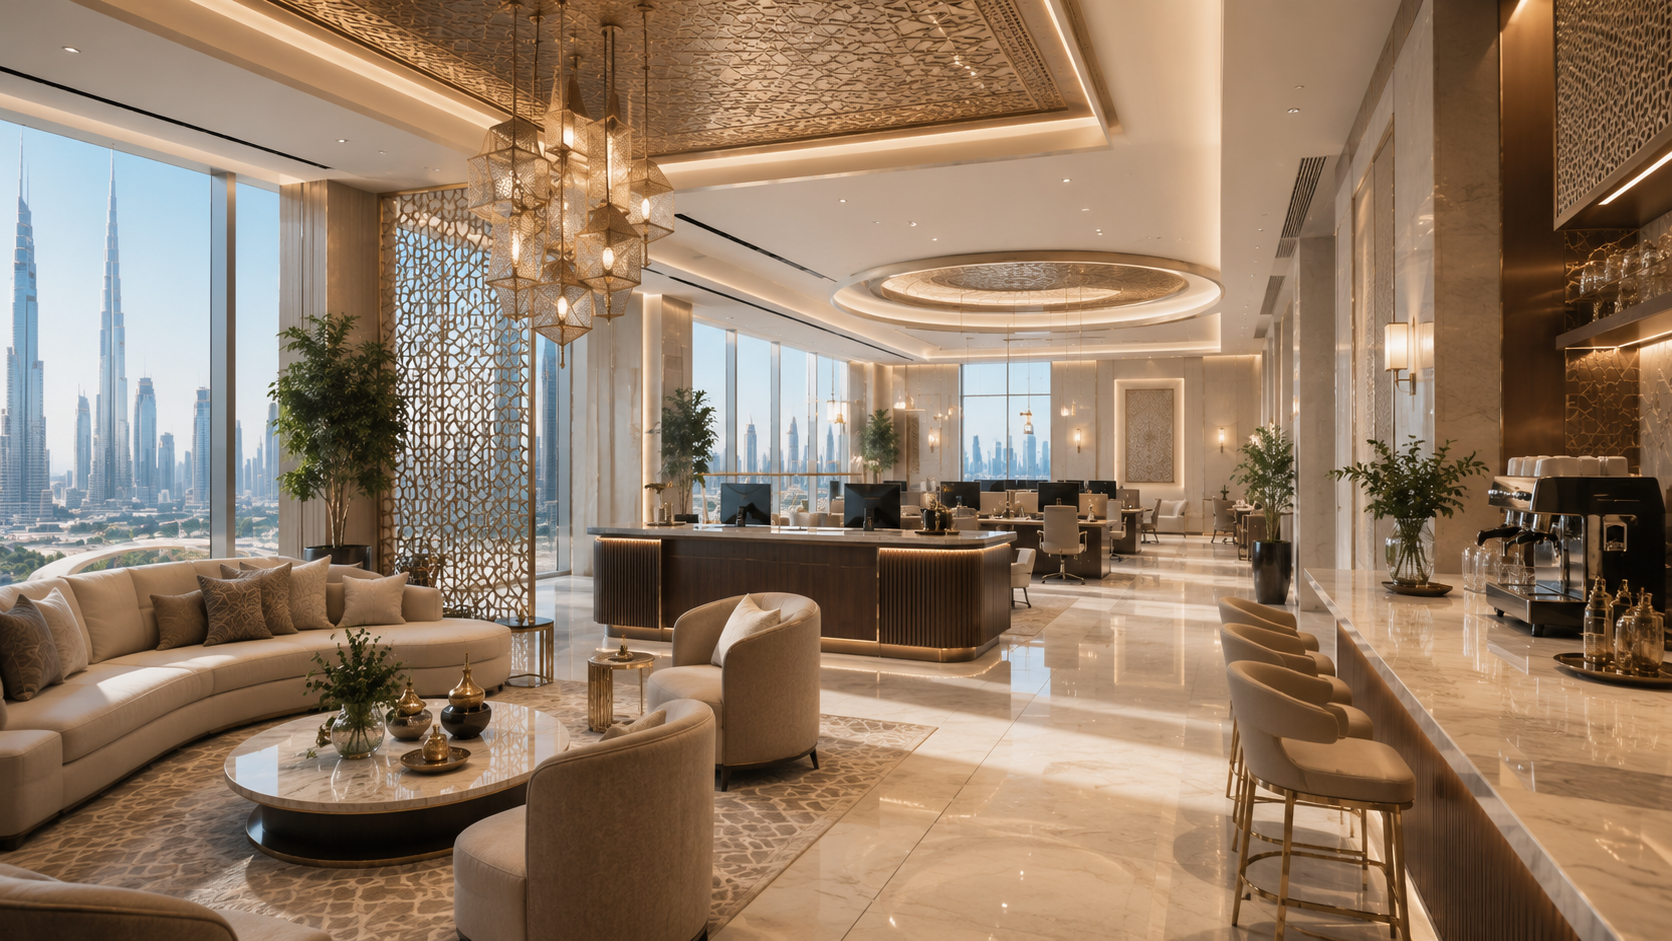
Phase 4: Final Soft Furnishing & Styling
Our team took full charge of supply, delivery and on-site arrangement for all office desks, VIP lounge furniture, lighting, decorative accessories, traditional vessels and greenery. We delivered a move-in-ready high-end office space that faithfully reproduces the original design sketch.
- VIP Lounge Zone: Curved off-white fabric modular sofa matched with coordinating upholstered armchairs, a marble round coffee table adorned with traditional Middle Eastern metallic decorative vessels, and a custom patterned area rug to define the negotiation zone. Tall floor plants soften the hard partition, with the Burj Khalifa skyline as a natural backdrop, complemented by clusters of geometric brass pendant lights to elevate the luxurious atmosphere.
- Central Open Workspace: Neat solid wood office workstations paired with ergonomic office chairs, arranged in a spacious layout that grants skyline views to every desk, minimalist and professional for multinational corporate use.
- Long Pantry Bar: Luxury metal-frame bar stools paired with a full-length marble counter. Professional coffee machines, glassware and aromatic decor vessels are neatly displayed, accented by layered green plants on both sides, forming a stylish, practical tea break social zone.Natural daylight floods the marble floors through full-height glazing. Polished brass accents, warm timber and translucent stone blend seamlessly, perfectly embodying the iconic opulent, soft and grand aesthetic of top-tier commercial spaces in Dubai.
Our Integrated Design + Direct Supply Service
This project clearly showcases the core strengths of our all-in-one soft furnishing service model:
- Customised Design Solutions: Tailored spatial planning and interior styling developed based on Middle Eastern local aesthetics, indigenous cultural elements, landmark views and corporate business positioning
- Direct Furniture Sourcing: Factory direct supply of office furniture, luxury lounge furnishings and feature lighting, with one-stop full-range product matching
- Full Turnkey Execution: Unified delivery, professional on-site installation and refined scene styling to achieve 1:1 real-world replication of design sketches
- Dedicated Project Coordination: A single dedicated project manager oversees the entire project lifecycle to streamline cross-party communication for clients
Final Result
What was once a cold, empty raw concrete floor has been fully transformed into a bright, luxurious international luxury office. This Dubai project delivers far more than aesthetic upgrades — it drastically elevates the brand image for high-end corporate client receptions. For commercial clients across the UAE and all Middle Eastern regions, our integrated design-and-supply service model guarantees consistent quality, reliable lead times, and fully completed spaces that combine local cultural character with modern office functionality.