
Design Partner: A&Z Design (Australia)
Design Partner: A&Z Design (Australia)
From Raw Empty Shell to Minimal Biophilic Office | Commercial Office Project in Melbourne, Australia
Project Overview
Located in a high-rise office tower within Melbourne’s CBD, Australia, this complete office renovation fully demonstrates our strength in the one-stop integrated soft furnishing service covering design and product supply. We provide full-chain services ranging from preliminary space layout planning and conceptual design, to furniture supply, on-site furnishing and styling, transforming an empty raw concrete shell into a bright, comfortable modern open workspace infused with natural vibes.
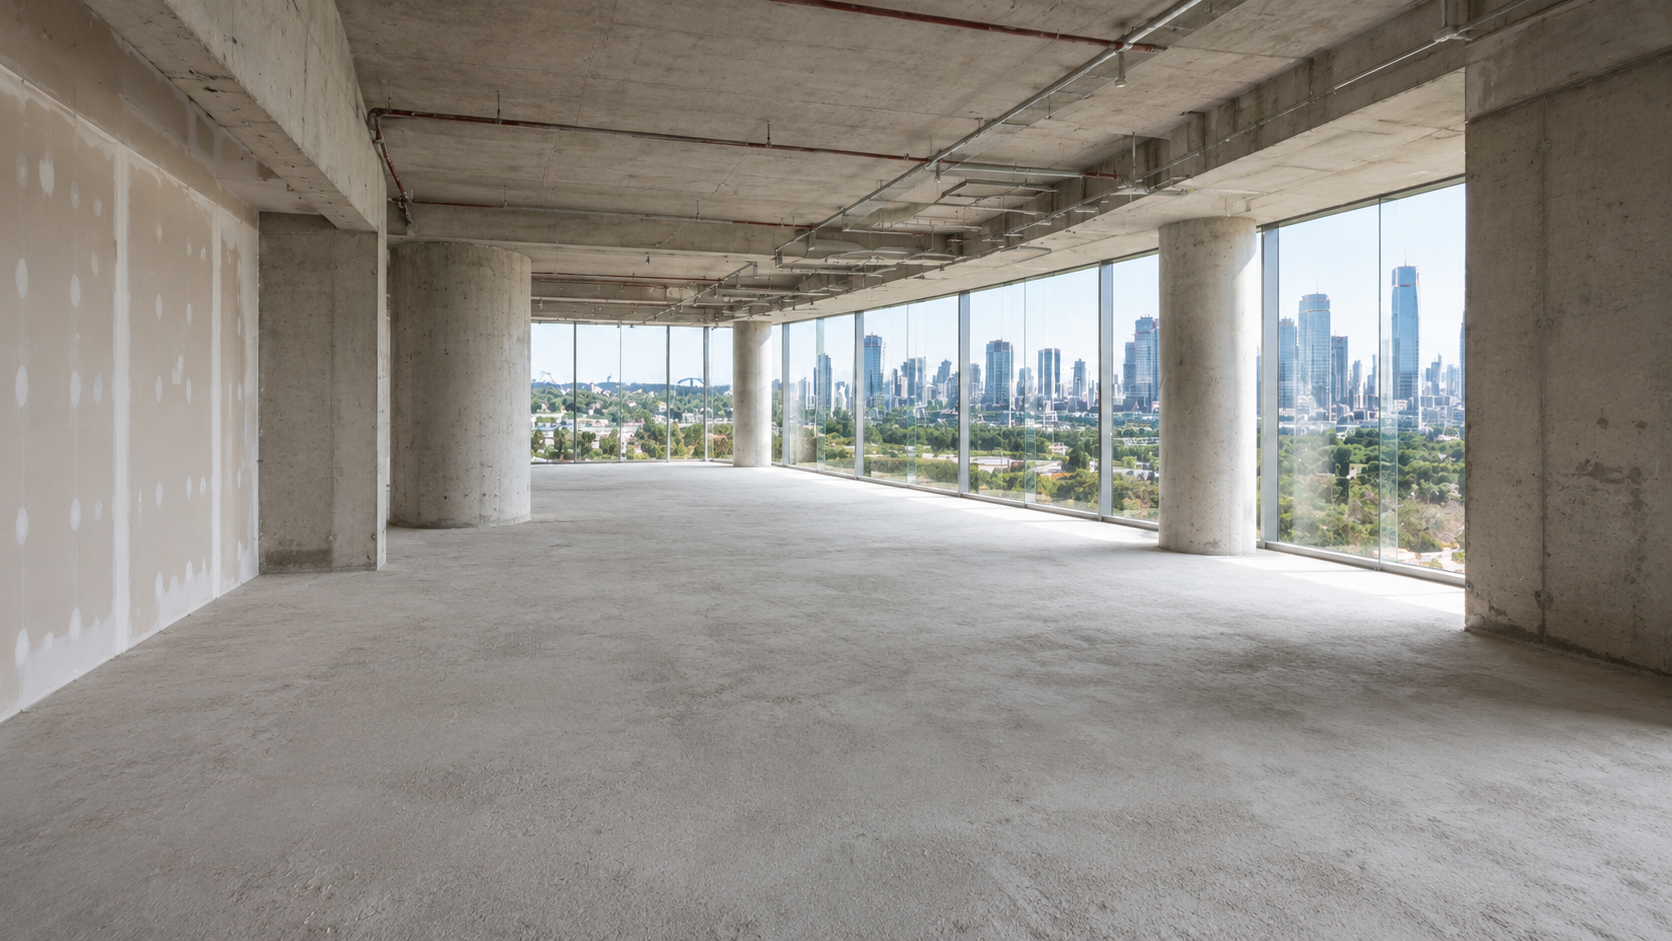
Phase 1: The Original Bare Shell
The project started as a typical raw office floor. It featured exposed concrete circular columns, unfinished cement flooring, and exposed service pipes on the ceiling, with only basic plaster applied to walls. The full-length continuous floor-to-ceiling windows stood as the biggest highlight of the space, delivering unobstructed panoramic views of Melbourne’s city skyline and flooding the entire floor plan with abundant natural daylight. The undivided empty space felt monotonous and unwelcoming with its stark raw concrete structures. Our core objectives were to maximise the premium views and natural lighting, create well-defined multi-functional work scenarios, and deliver an integrated turnkey solution that saves the client the trouble of coordinating multiple separate suppliers.
Phase 2: Design Concept & Space Planning
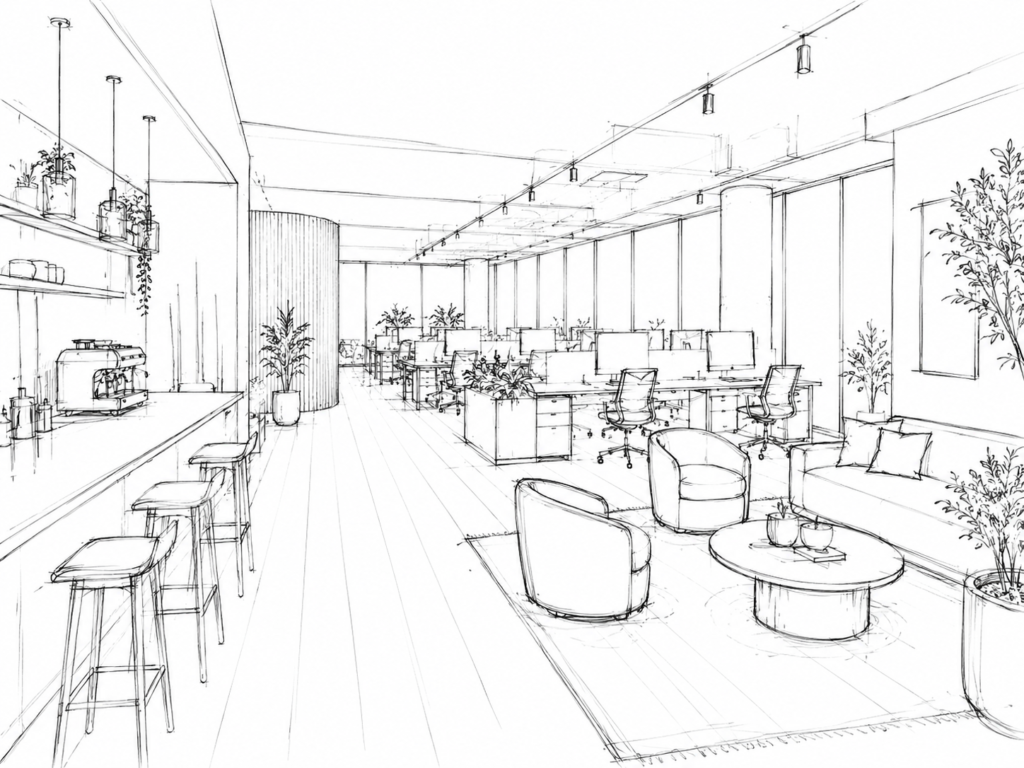
We adopted a minimalist biophilic office design concept for this project. Closed partitions were eliminated to create an open, transparent layout empowered by natural light and urban scenery, balancing focused productivity with casual social interaction.
The space is organized into three core functional zones:
- Side Pantry & Breakout Zone: positioned near the entry, serving as a social hub for staff relaxation, casual receptions and coffee-fueled collaboration
- Open Lounge Discussion Zone: sofa setup by the windows for informal meetings and short team discussions
- Central Open Workspace: standard workstations arranged along the depth of the floor, ensuring natural daylight reaches every desk
The material palette features light timber, micro-cement and neutral plain walls paired with abundant greenery. The clean, understated tones complement the green urban landscape outside the windows, cultivating a calm, relaxed modern Australian office atmosphere.
Phase 3: Hard Finish Framework
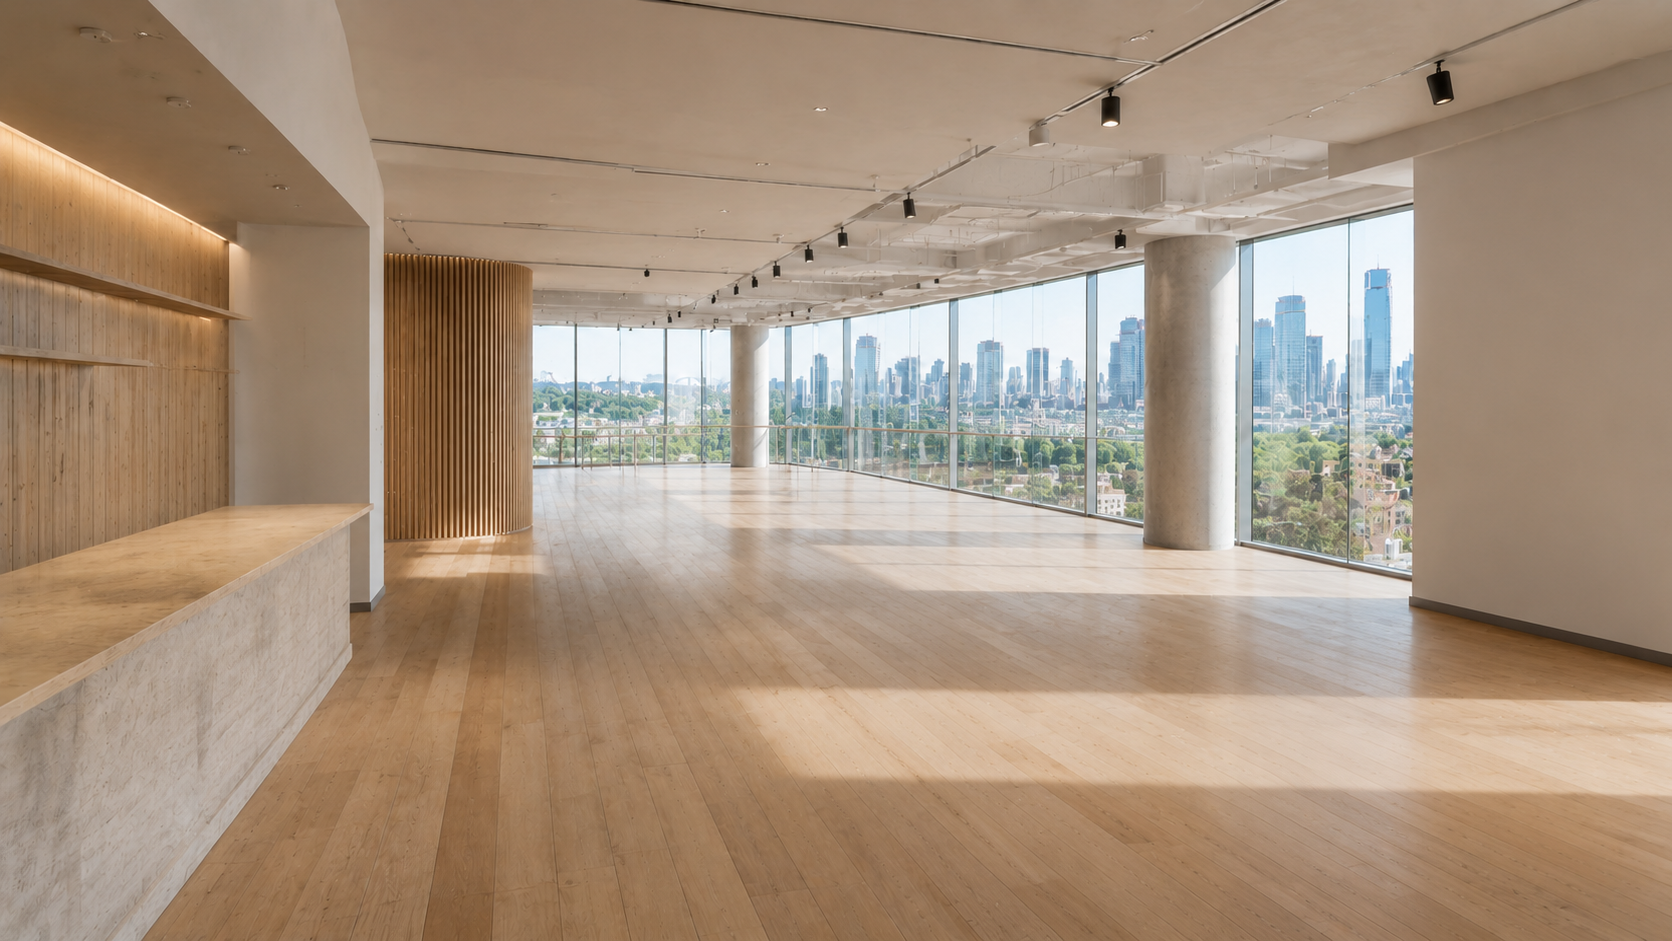
Before soft furnishing installation, hard finishes established the foundational structure and set the minimalist, gentle tone of the entire space.
Light-toned solid wood flooring runs throughout the floorplan to soften the coldness of the original concrete shell. Walls are uniformly finished with matte off-white paint to maximise natural light reflection. A built-in timber pantry counter is constructed on the left, paired with a curved accent column clad in vertical timber slats as a key visual feature. The ceiling retains a subtle industrial character, complemented by track spotlights to form the basic lighting system.
By this stage, circulation routes and the material framework were fully in place. The clean, simple hard-finish shell laid a solid foundation for the subsequent furniture and decor installation.
Phase 4: Final Soft Furnishing & Styling
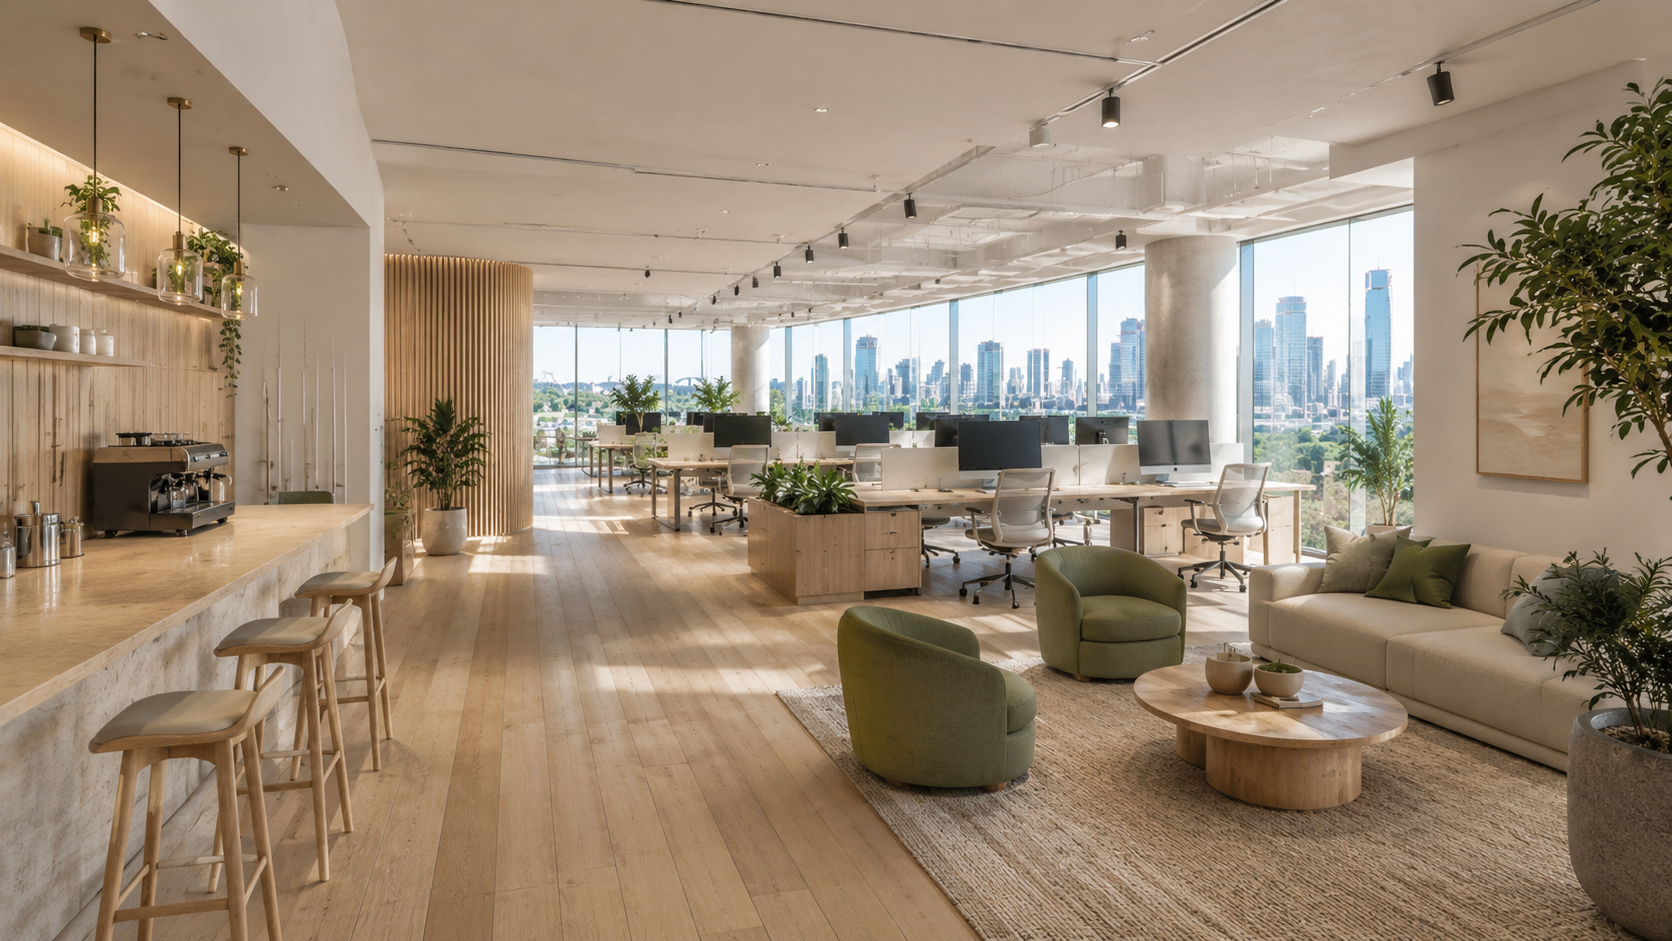
Our team took full responsibility for the supply and on-site arrangement of all office desks and chairs, lounge furniture, lighting fixtures, decorative accessories and greenery, delivering a fully functional, move-in-ready workspace that closely matches the original design sketch.
- Pantry Zone: A solid wood counter paired with wooden bar stools and hanging glass pendant lights. Coffee equipment and storage vessels are neatly arranged to create a relaxed space for daily interaction.
- Lounge Discussion Zone: A beige fabric sofa matched with olive green armchairs and a round solid wood coffee table. A area rug softens the space, while large potted plants inject fresh vitality.
- Open Workspace: Modular solid wood desks paired with ergonomic office chairs allow for flexible layout adjustments. Built-in planters are interspersed between workstations to reduce the visual heaviness of the office area.
Sunlight pours in through the full-height glazing. The warm texture of timber blends seamlessly with fresh greenery, creating a healthy contemporary workplace style widely embraced in Melbourne.
Our Integrated Design + Direct Supply Service
This project clearly showcases the core advantages of our integrated soft furnishing business:
- Customised Design Solutions: Tailored space planning and interior styling developed based on the site’s unique views, local aesthetics and the client’s operational needs
- Direct Furniture Sourcing: One-stop supply of full-range office and lounge furniture sourced directly from manufacturers
- Full Turnkey Execution: Unified delivery, on-site installation and professional styling to deliver a result true to the original design
- Dedicated Project Coordination: A single point of contact oversees the entire process to streamline communication for the client
Final Result
What began as a cold, empty raw office floor has been transformed into a bright, restorative modern workspace. This Melbourne project delivers far more than an aesthetic upgrade — it reshapes the daily work experience for the entire team. For commercial clients across Australia and all overseas markets, our integrated design-and-supply service model ensures consistent quality, reliable lead times and faithful execution of every design concept.