
Design Partner: L&S Design (Singapore)
Design Partner: L&S Design (Singapore)
From Empty Commercial Floor to Tropical Biophilic Headquarters | Office Project in Singapore
Project Overview
Located in Singapore's Marina Bay business district, this headquarters project brings tropical biophilic thinking into a highly efficient hybrid workplace. We led the complete journey from spatial strategy and custom joinery design to furniture supply, logistics and on-site styling, creating a bright destination for focused work, teamwork and everyday wellbeing.
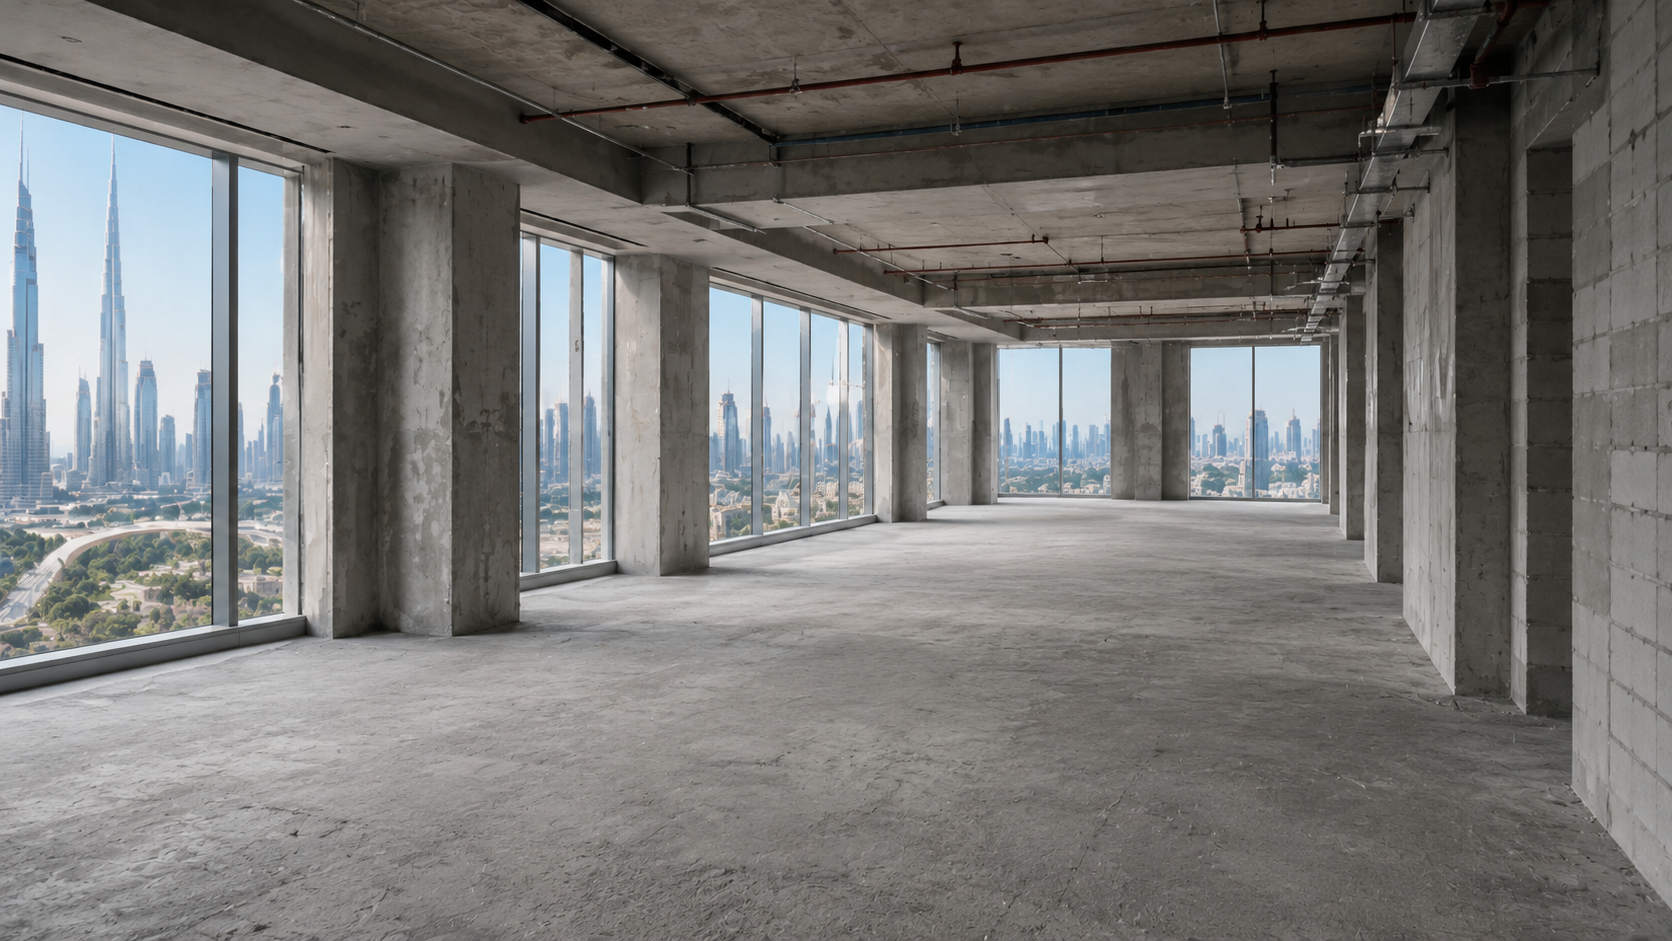
Phase 1: The Original Bare Shell
The original space was an empty high-rise shell with exposed services, unfinished floors and a long glazed façade overlooking the city and bay. The deep plan needed a clear circulation route and better access to daylight. Our task was to create flexible neighborhoods without resorting to rigid cubicles or heavy partitions.
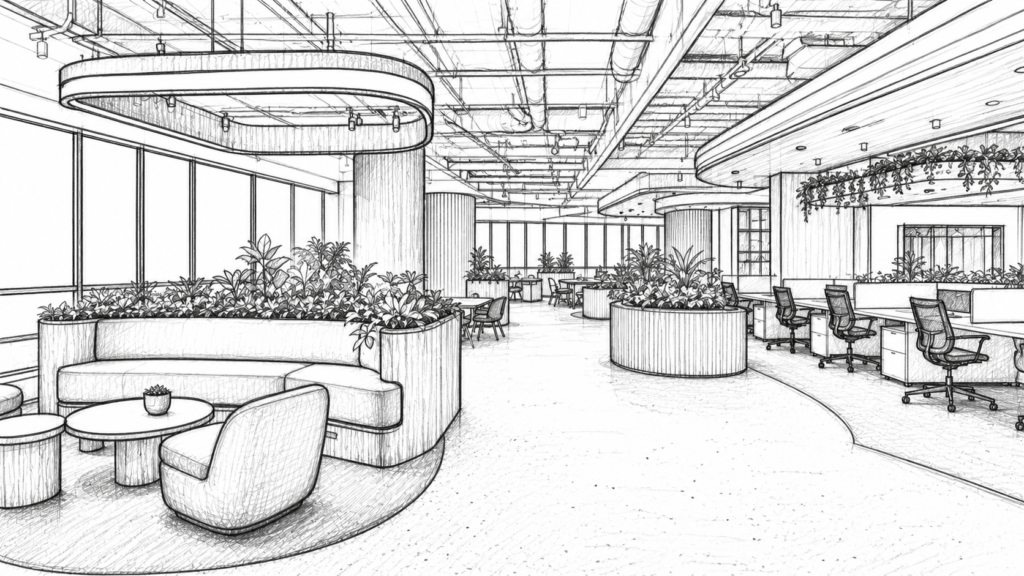
Phase 2: Design Concept & Space Planning
The concept combines Singapore's tropical character with a soft, technology-ready workplace.
The space is divided into three core functional zones:
- Welcome Lounge — integrated seating and greenery form an informal arrival experience.
- Agile Work Neighborhoods — curved workstation islands support multiple team sizes and changing work modes.
- Collaboration Loop — meeting points and social spaces follow a continuous path through the floor.
Pale oak, light terrazzo, sage textiles and dense tropical planting create a calm natural rhythm. Black ergonomic chairs and discreet lighting tracks add definition without disturbing the bright palette.
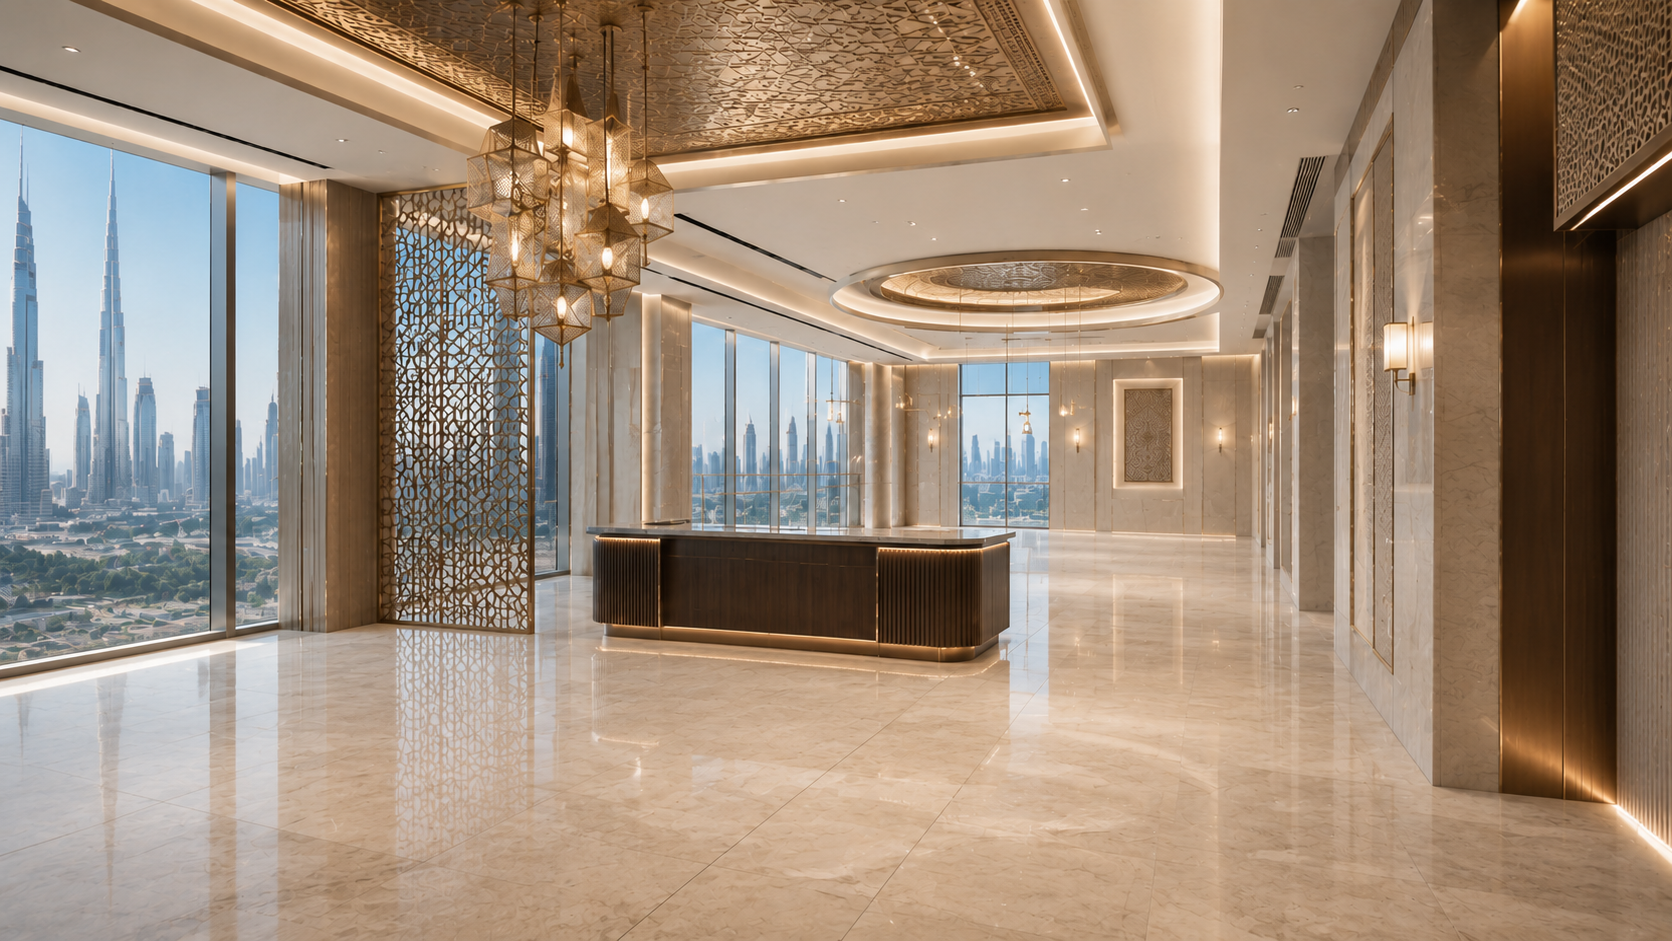
Phase 3: Hard Finish Framework
The framework phase completed terrazzo circulation floors, curved oak joinery, integrated planting troughs, acoustic ceiling elements and the coordinated lighting and services network. Empty planters and built-in forms made the spatial logic visible before furniture arrived.
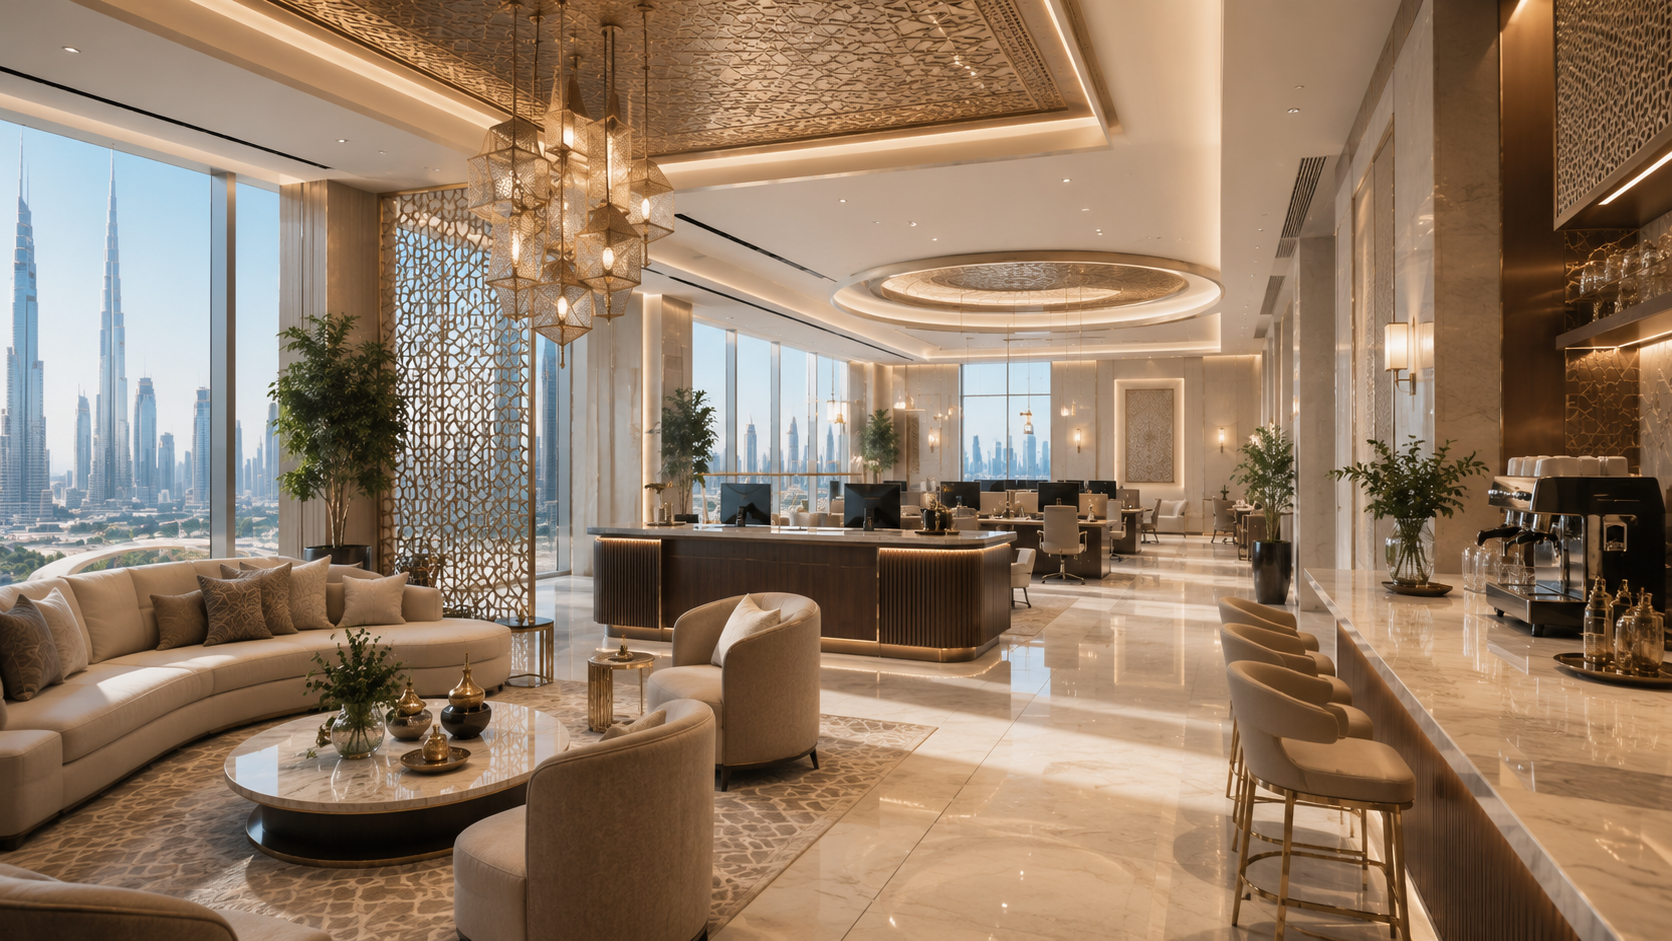
Phase 4: Final Soft Furnishing & Styling
We produced and arranged the custom work islands, ergonomic seating, lounge furniture, meeting pieces and planting system as one coordinated package.
- Curved collaborative islands with integrated power and soft perimeter seating.
- Ergonomic workstation systems arranged around daylight and clear circulation.
- Tropical greenery selected for indoor performance and layered into the architecture.
Our Integrated Design + Direct Supply Service
This project demonstrates the core strengths of our integrated design-to-delivery service:
- Bespoke design solutions shaped around the client, region and site.
- Direct furniture sourcing from our production network with coordinated finishes.
- Full turnkey execution covering planning, production, logistics and installation.
- Dedicated project management through one accountable point of contact.
Final Result
The completed headquarters feels open, restorative and unmistakably connected to Singapore. Teams move naturally between focused and collaborative settings, while the integrated planting and warm materials turn a large commercial floor into an inviting everyday workplace.