
Design Partner: M&K Design (USA)
Design Partner: M&K Design (USA)
From Raw High-Rise Shell to Warm Modern Executive Loft | Commercial Office Project in New York, USA
Project Overview
Set within a premium Manhattan office tower, this full-floor transformation demonstrates our integrated design and direct-supply model. From space planning and material development to bespoke furniture production, delivery and final styling, we converted an exposed concrete shell into a warm, composed executive workplace shaped around New York's pace, light and panoramic outlook.
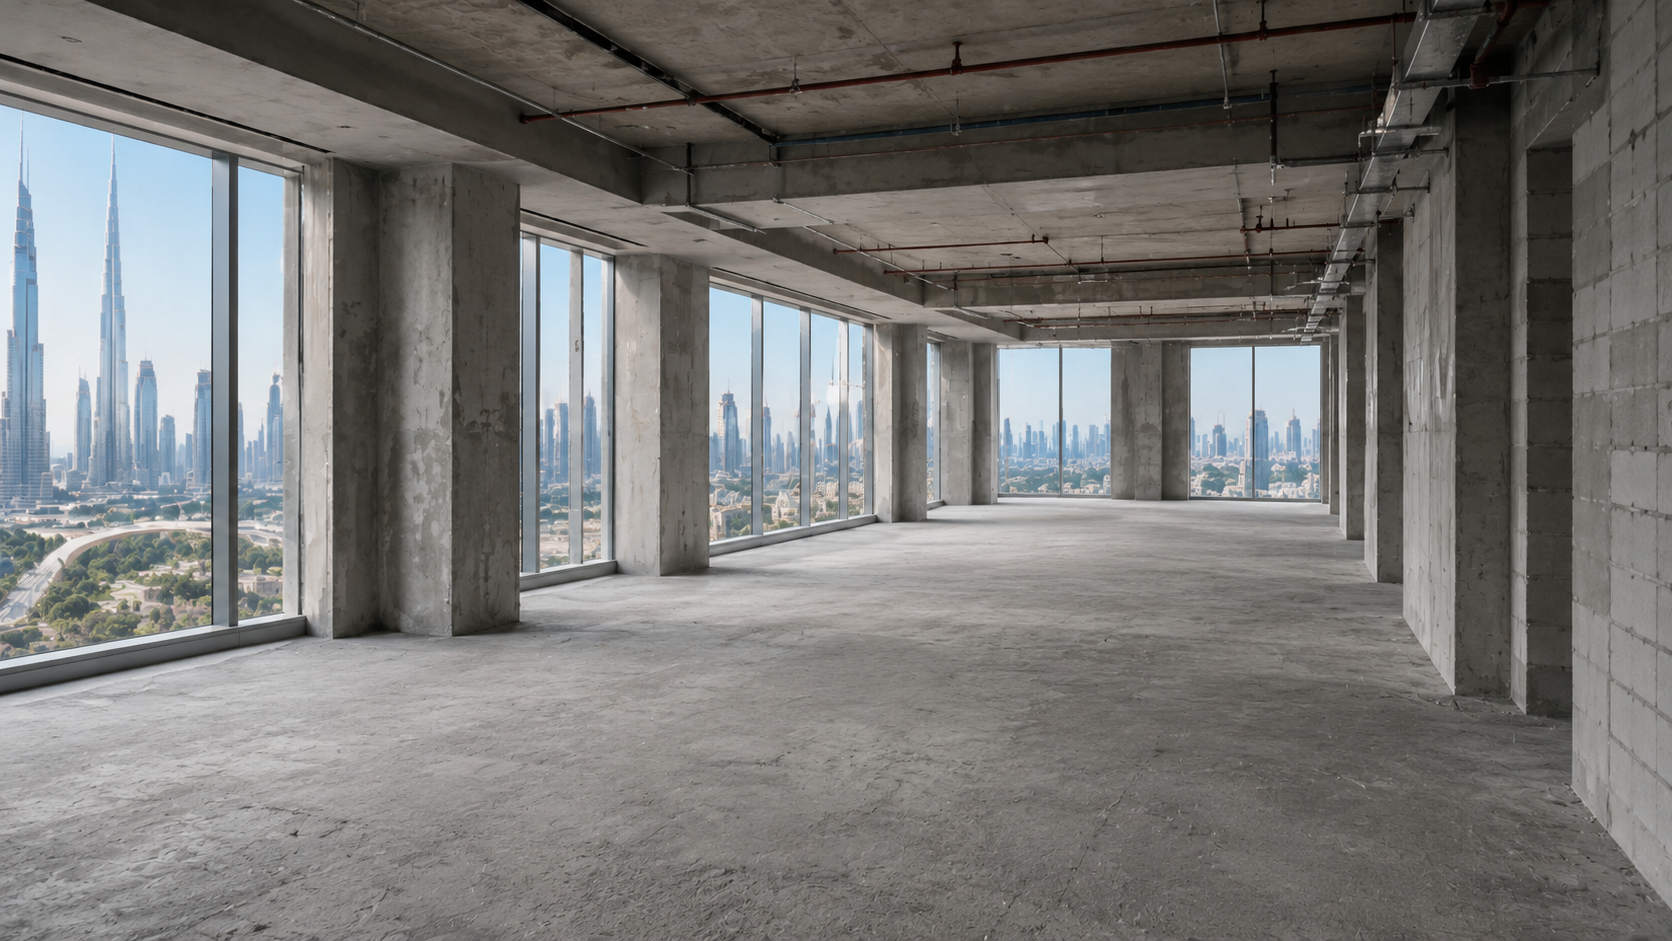
Phase 1: The Original Bare Shell
The project began as an open concrete floor plate with exposed services, structural columns and uninterrupted perimeter glazing. Its strongest asset was the Manhattan view; its greatest challenge was creating privacy and hierarchy without blocking daylight. Our brief was to define arrival, executive work, collaboration and hospitality zones while keeping the skyline present throughout the space.
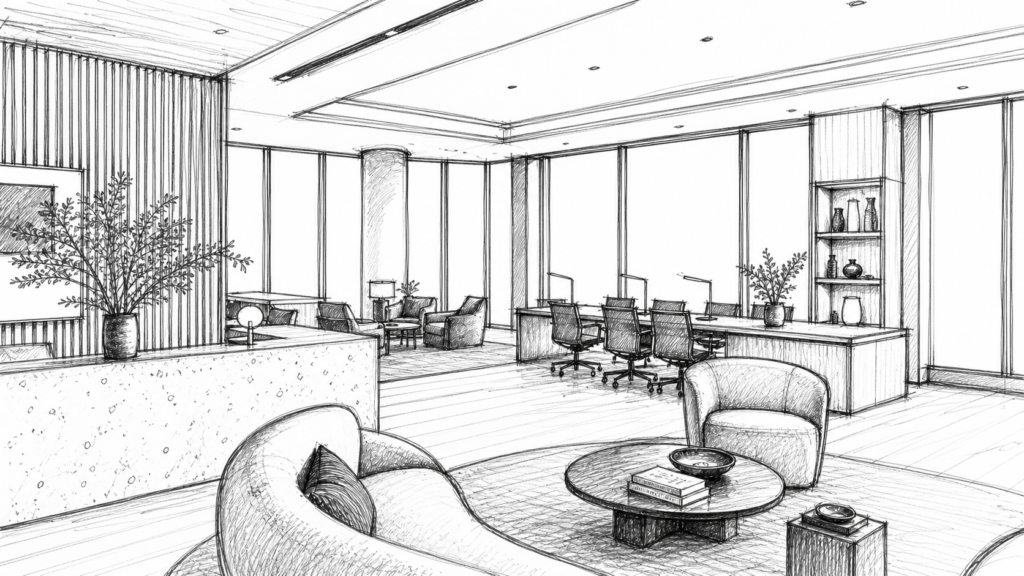
Phase 2: Design Concept & Space Planning
We developed a warm modern loft concept that balances corporate clarity with residential comfort.
The space is divided into three core functional zones:
- Reception & Client Lounge — a limestone welcome desk and soft seating frame the first skyline view.
- Executive Work Zone — custom oak workstations and low storage maintain long visual lines across the floor.
- Meeting & Social Hub — a sculptural meeting table, pantry bar and lounge support both formal reviews and informal exchange.
Warm oak, honed limestone, smoked bronze and quiet charcoal accents soften the raw high-rise structure. Layered indirect lighting adds depth after dark while the restrained palette lets the city remain the visual focus.
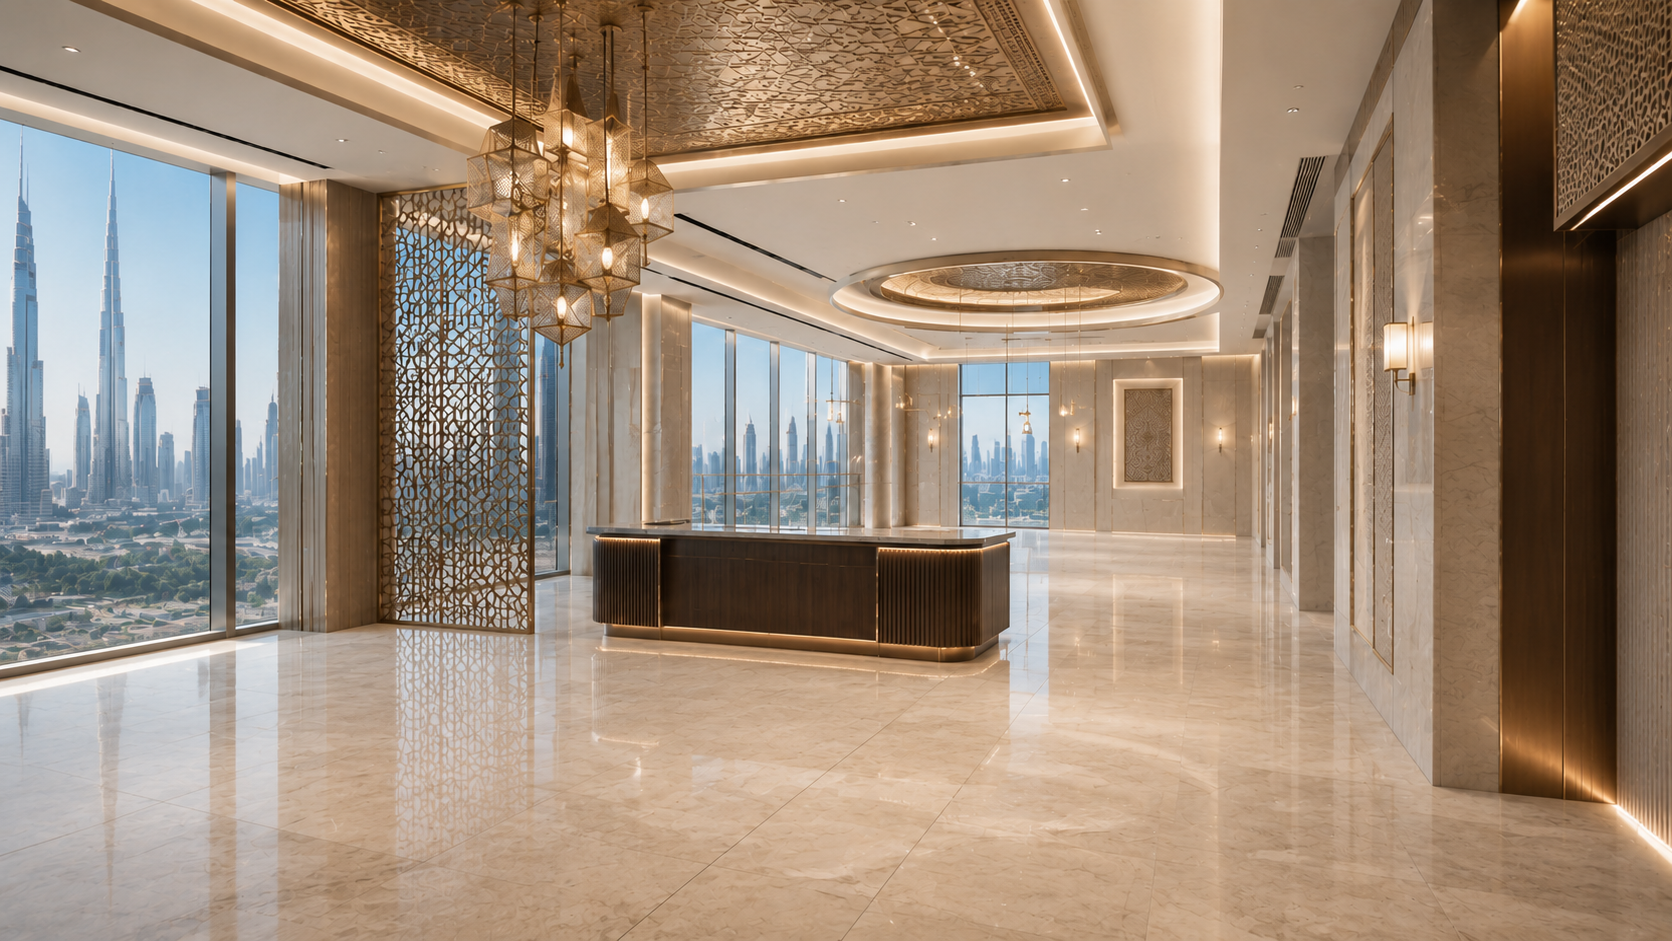
Phase 3: Hard Finish Framework
The hard-finish phase established continuous oak flooring, full-height timber wall cladding, the limestone reception shell, integrated cabinetry and a precise recessed lighting grid. All power, data and mounting points were coordinated in advance for the custom furniture package.
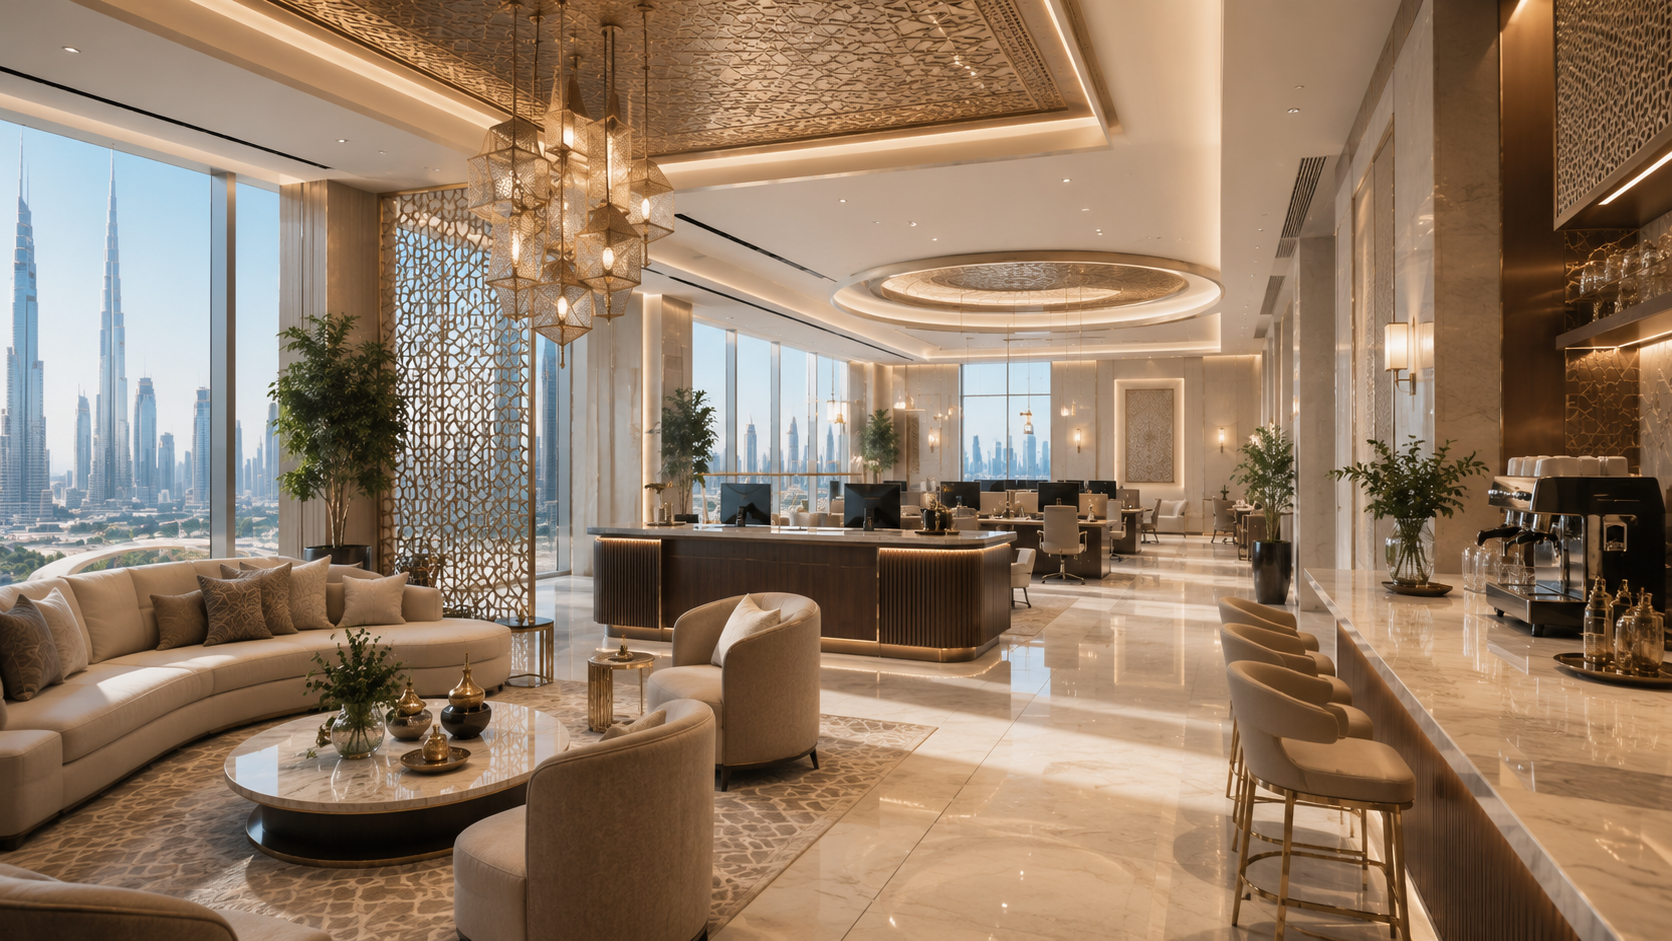
Phase 4: Final Soft Furnishing & Styling
Our team supplied and installed every workstation, meeting table, lounge piece, lamp and accessory to deliver a fully operational executive office aligned with the approved design.
- Reception lounge with curved wool seating and sculptural occasional tables.
- Custom executive workstations with integrated cable management and bronze task lighting.
- Meeting and pantry furniture sized to preserve circulation and skyline views.
Our Integrated Design + Direct Supply Service
This project demonstrates the core strengths of our integrated design-to-delivery service:
- Bespoke design solutions shaped around the client, region and site.
- Direct furniture sourcing from our production network with coordinated finishes.
- Full turnkey execution covering planning, production, logistics and installation.
- Dedicated project management through one accountable point of contact.
Final Result
A cold shell became a polished Manhattan workplace with the warmth of a private loft and the discipline of a global business address. The completed space strengthens client experience, staff comfort and brand presence without competing with its extraordinary urban setting.