
Design Partner: O&Z Design (UK)
Design Partner: O&Z Design (UK)
From Raw Concrete Shell to Sophisticated Dark-Toned Executive Office | Commercial Project in Liverpool, UK
Project Overview
Situated in a premium high-rise office building in Liverpool, UK, this full-scale office transformation exemplifies our end-to-end integrated soft furnishing service that combines bespoke design and direct product supply. Covering everything from initial spatial layout planning and conceptual design to furniture sourcing, on-site installation and final styling, we turned a stark, unfinished concrete shell into a refined, high-end executive workspace that balances professional gravitas and comfortable functionality.
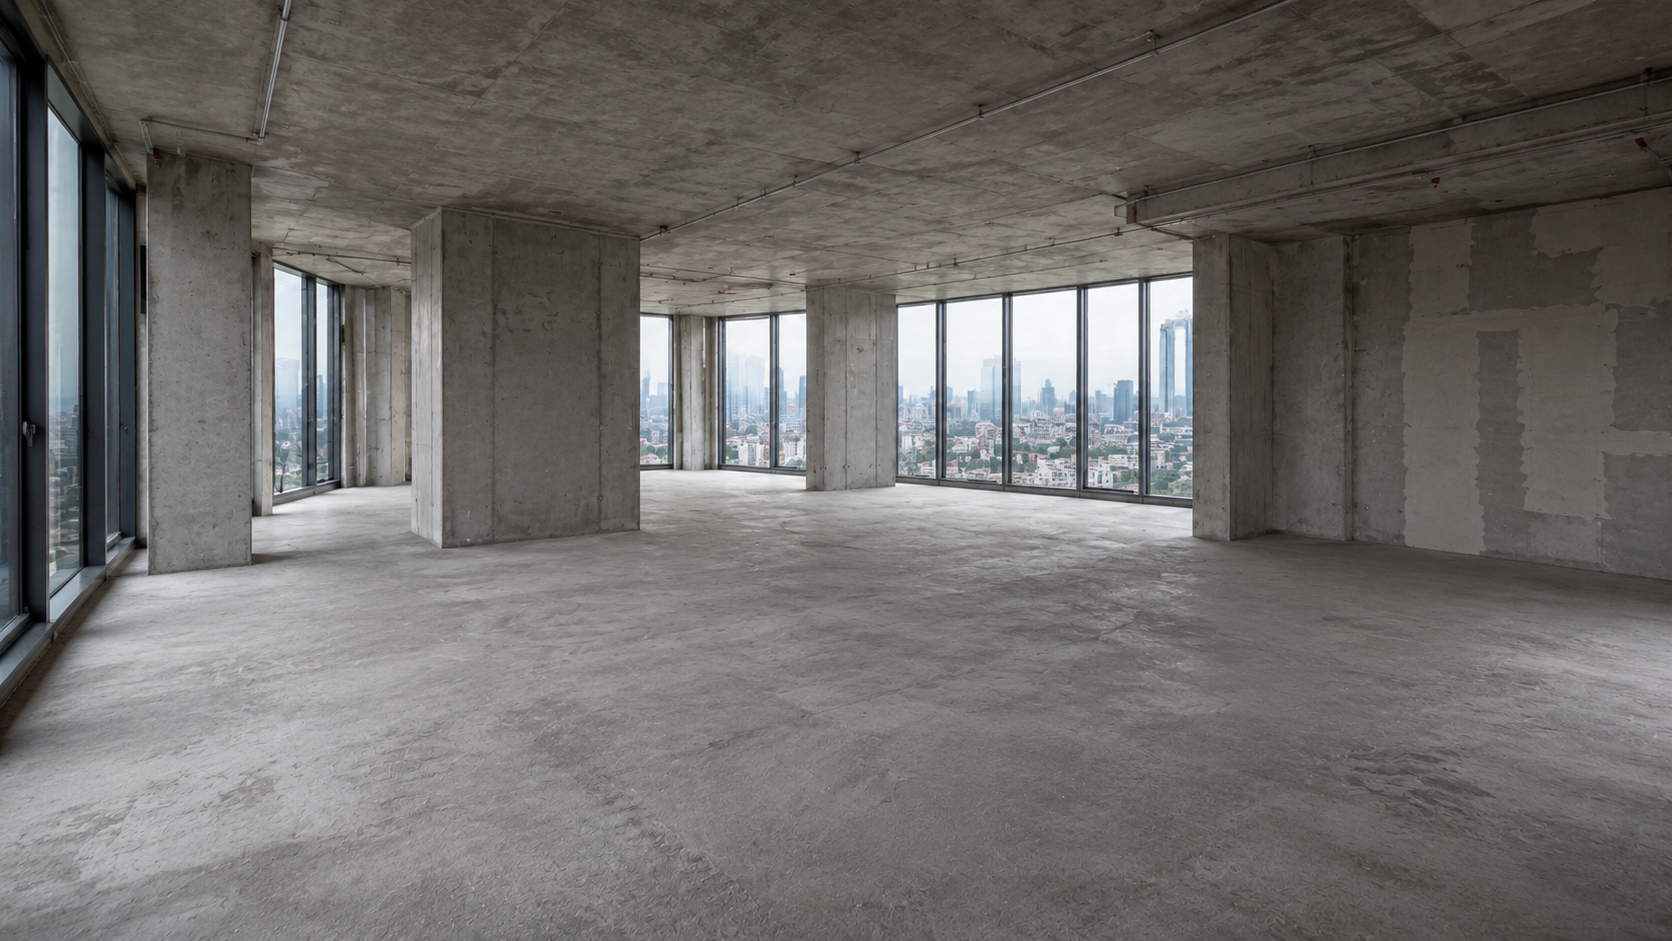
Phase 1: The Original Bare Shell
The space began as a standard raw commercial floor, featuring exposed square concrete columns, unfinished cement flooring, and exposed service conduits across the ceiling. Its greatest asset was the expansive floor-to-ceiling windows wrapping around two sides, offering sweeping panoramic views of Liverpool’s cityscape and flooding the entire floor plan with natural daylight. With no pre-defined functional zones, the vast empty space felt cold, impersonal and purely industrial. Our core brief was to reimagine the space as a premium corporate office that reflects executive-grade quality, establish clear zoning for reception, work and collaboration, and deliver a fully integrated turnkey solution that removes the hassle of managing multiple vendors for the client.
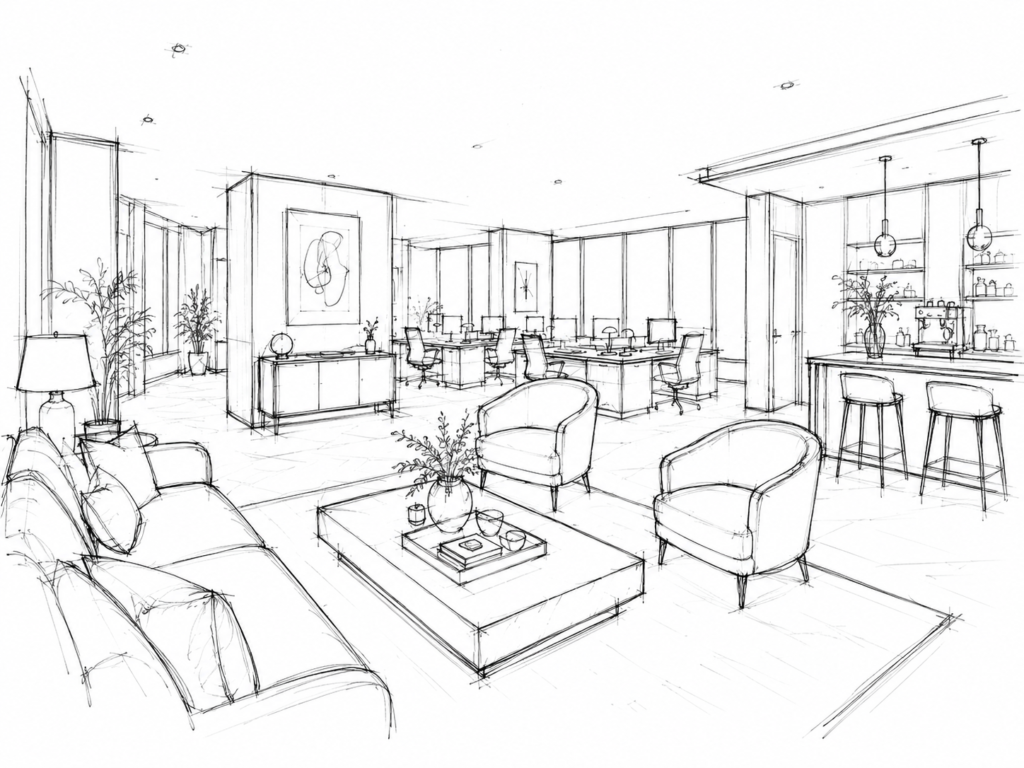
Phase 2: Design Concept & Space Planning
We adopted a modern luxury executive office design concept, crafted to convey understated sophistication and corporate confidence, ideal for senior teams and client-facing businesses.
The layout is structured into three core functional zones:
- Reception & Lounge Zone: positioned at the front of the space, dedicated to client reception, formal meetings and relaxed discussion
- Central Open Workspace: arranged across the heart of the floor, providing dedicated workstations with uncompromised access to natural light and views
- Side Pantry & Breakout Bar: built along the rear wall, serving as a refreshment hub and informal gathering space for the team
The material palette leans into dark walnut wood, natural marble and muted deep tones, paired with layered ambient lighting, to create a polished, upscale business atmosphere aligned with premium UK office aesthetics.
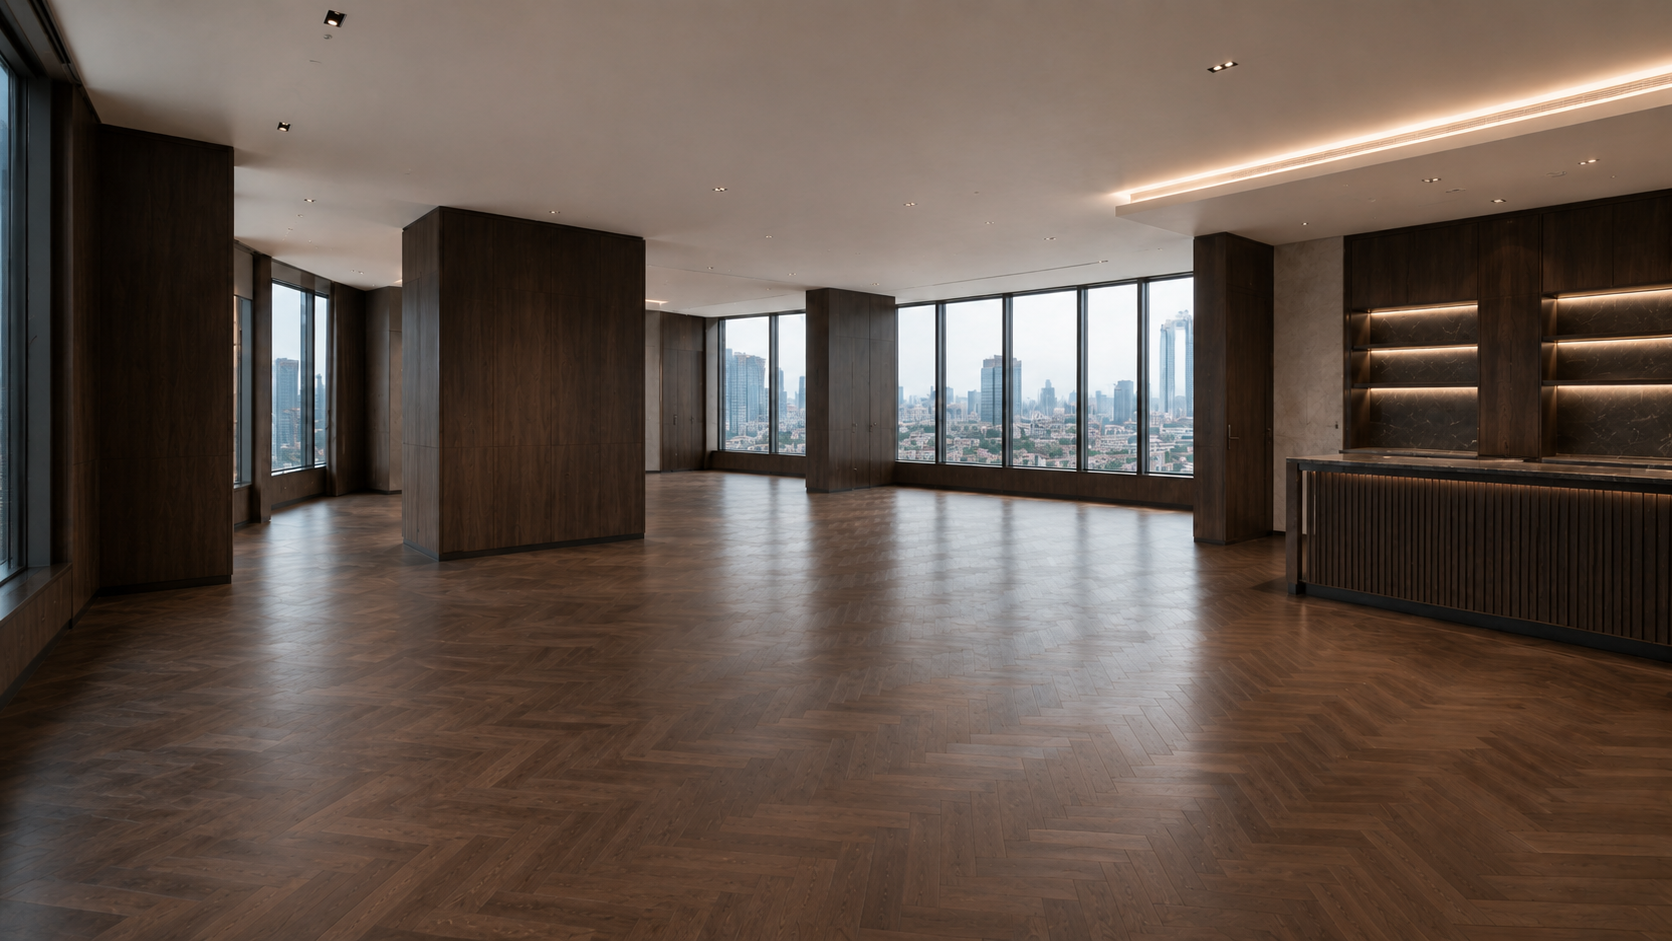
Phase 3: Hard Finish Framework
Prior to furnishing, the hard finish works established the strong, refined structural backbone of the space.
Dark herringbone solid wood flooring runs throughout the entire floorplan, bringing warmth and refined texture to the formerly raw concrete base. All structural concrete columns are fully clad in dark wood panelling for a seamless, premium finish. A custom-built pantry bar with vertical ribbed detailing, marble countertop and integrated backlit shelving anchors the refreshment zone. The ceiling is fitted with recessed downlights and linear LED strips, delivering even, sophisticated ambient illumination.
By this stage, circulation flow and the full material identity were fully established, creating a solid, high-quality foundation ready for the furnishing and styling phase.
Phase 4: Final Soft Furnishing & Styling
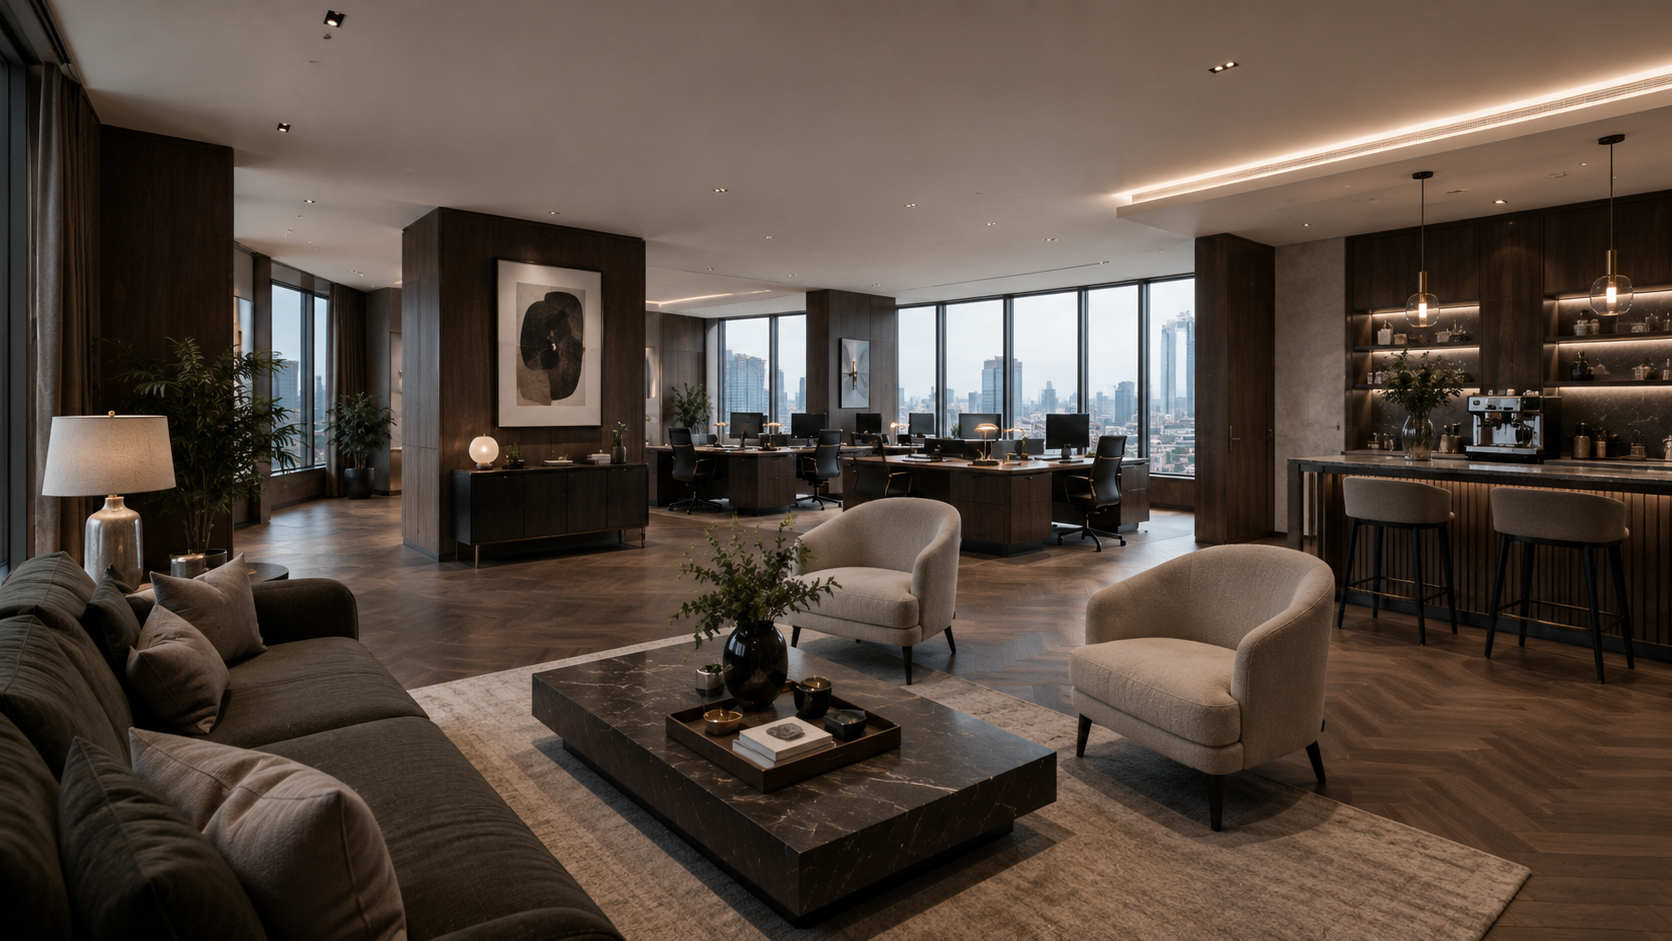
Our team managed the full supply, delivery and on-site installation of all furniture, lighting, artwork, decor and greenery, delivering a move-in-ready executive office that faithfully realises the original design sketch.
- Reception Lounge: A deep charcoal fabric sofa paired with cream upholstered armchairs and a solid marble coffee table, anchored by a textured area rug. Table lamps, abstract artwork and lush potted greenery add layers of sophistication and comfort.
- Open Workspace: Dark wood executive desks paired with ergonomic black office chairs, arranged to preserve views and daylight for every position. Side credenzas and table lamps complete the polished, professional setup.
- Pantry Bar: Upholstered bar stools sit alongside the marble counter, with professional coffee equipment and curated glassware displayed on backlit shelving, creating a sleek, functional breakout space.
Natural daylight filters across the herringbone floors, and the rich wood tones blend with marble accents and soft textiles to create a mature, upscale office environment befitting a leading Liverpool business address.
Our Integrated Design + Direct Supply Service
This project clearly demonstrates the core strengths of our design-to-delivery soft furnishing model:
- Bespoke Design Solutions: Tailored space planning and aesthetic direction aligned with local UK corporate tastes and the client’s brand identity
- Direct Furniture Sourcing: One-stop supply of full-range office furniture, seating, lighting and decor, sourced directly with no middleman markup
- Full Turnkey Execution: Unified delivery, professional installation and final styling to ensure the finished space matches the design vision exactly
- Dedicated Project Management: A single point of contact oversees the full project timeline, simplifying communication and coordination for the client
Final Result
What started as an empty, industrial concrete shell has been fully transformed into a sophisticated, executive-grade office space that elevates brand image and elevates the daily work experience. For commercial clients across the UK and wider European market, our integrated design-and-supply service model delivers consistent quality, reliable lead times and a faithfully executed finished space that meets the highest standards of premium commercial interiors.